Skip to content
Studio Reverie

Musings

Preliminary Designs for Timber Saunas

July 2025

Three ways to make the same small room. The first is an arch with a great dark eye of a window in it; the second a shed leaning into a hillside; the third an octagon, benches at the angles.

All three carry the same section — an upper bench and a lower one, which is the only part of a sauna that cannot be varied.

Preliminary drawings. Not for construction.
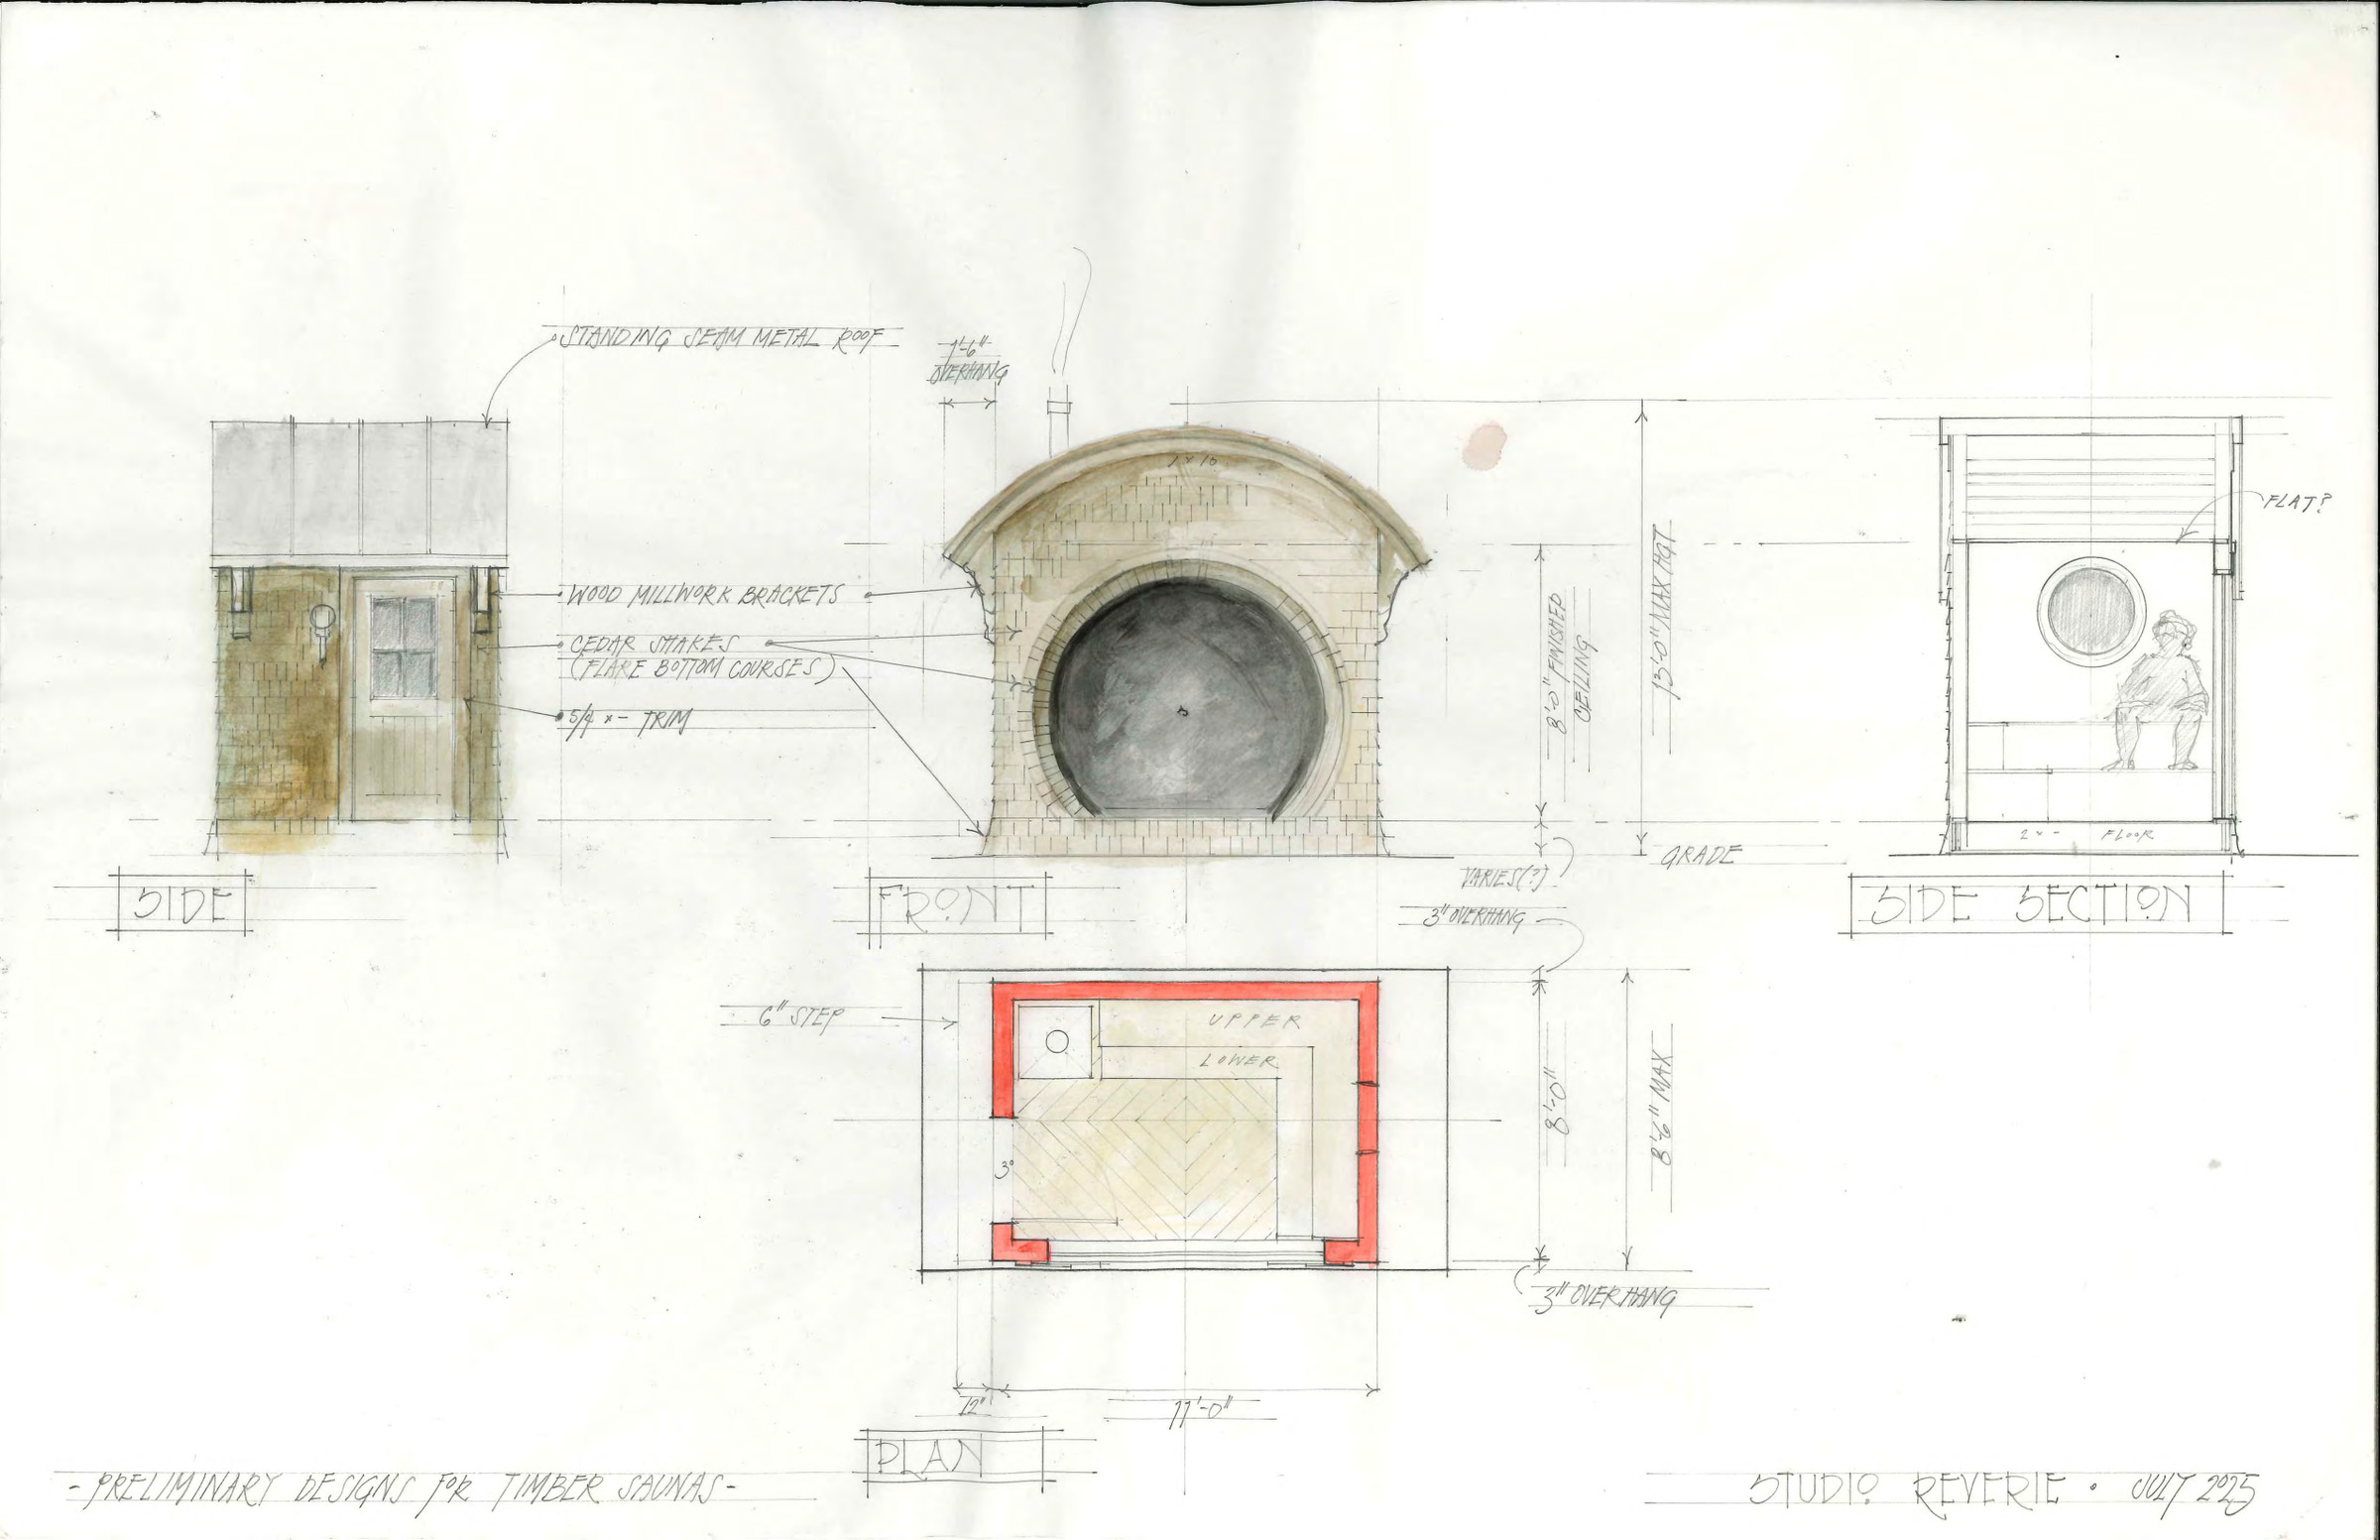
Sauna study in graphite and watercolour — side, front and section. The front is a shingled arch enclosing a large dark circular window, under a standing seam metal roof, with a figure seated on the bench inside.
The arched sauna
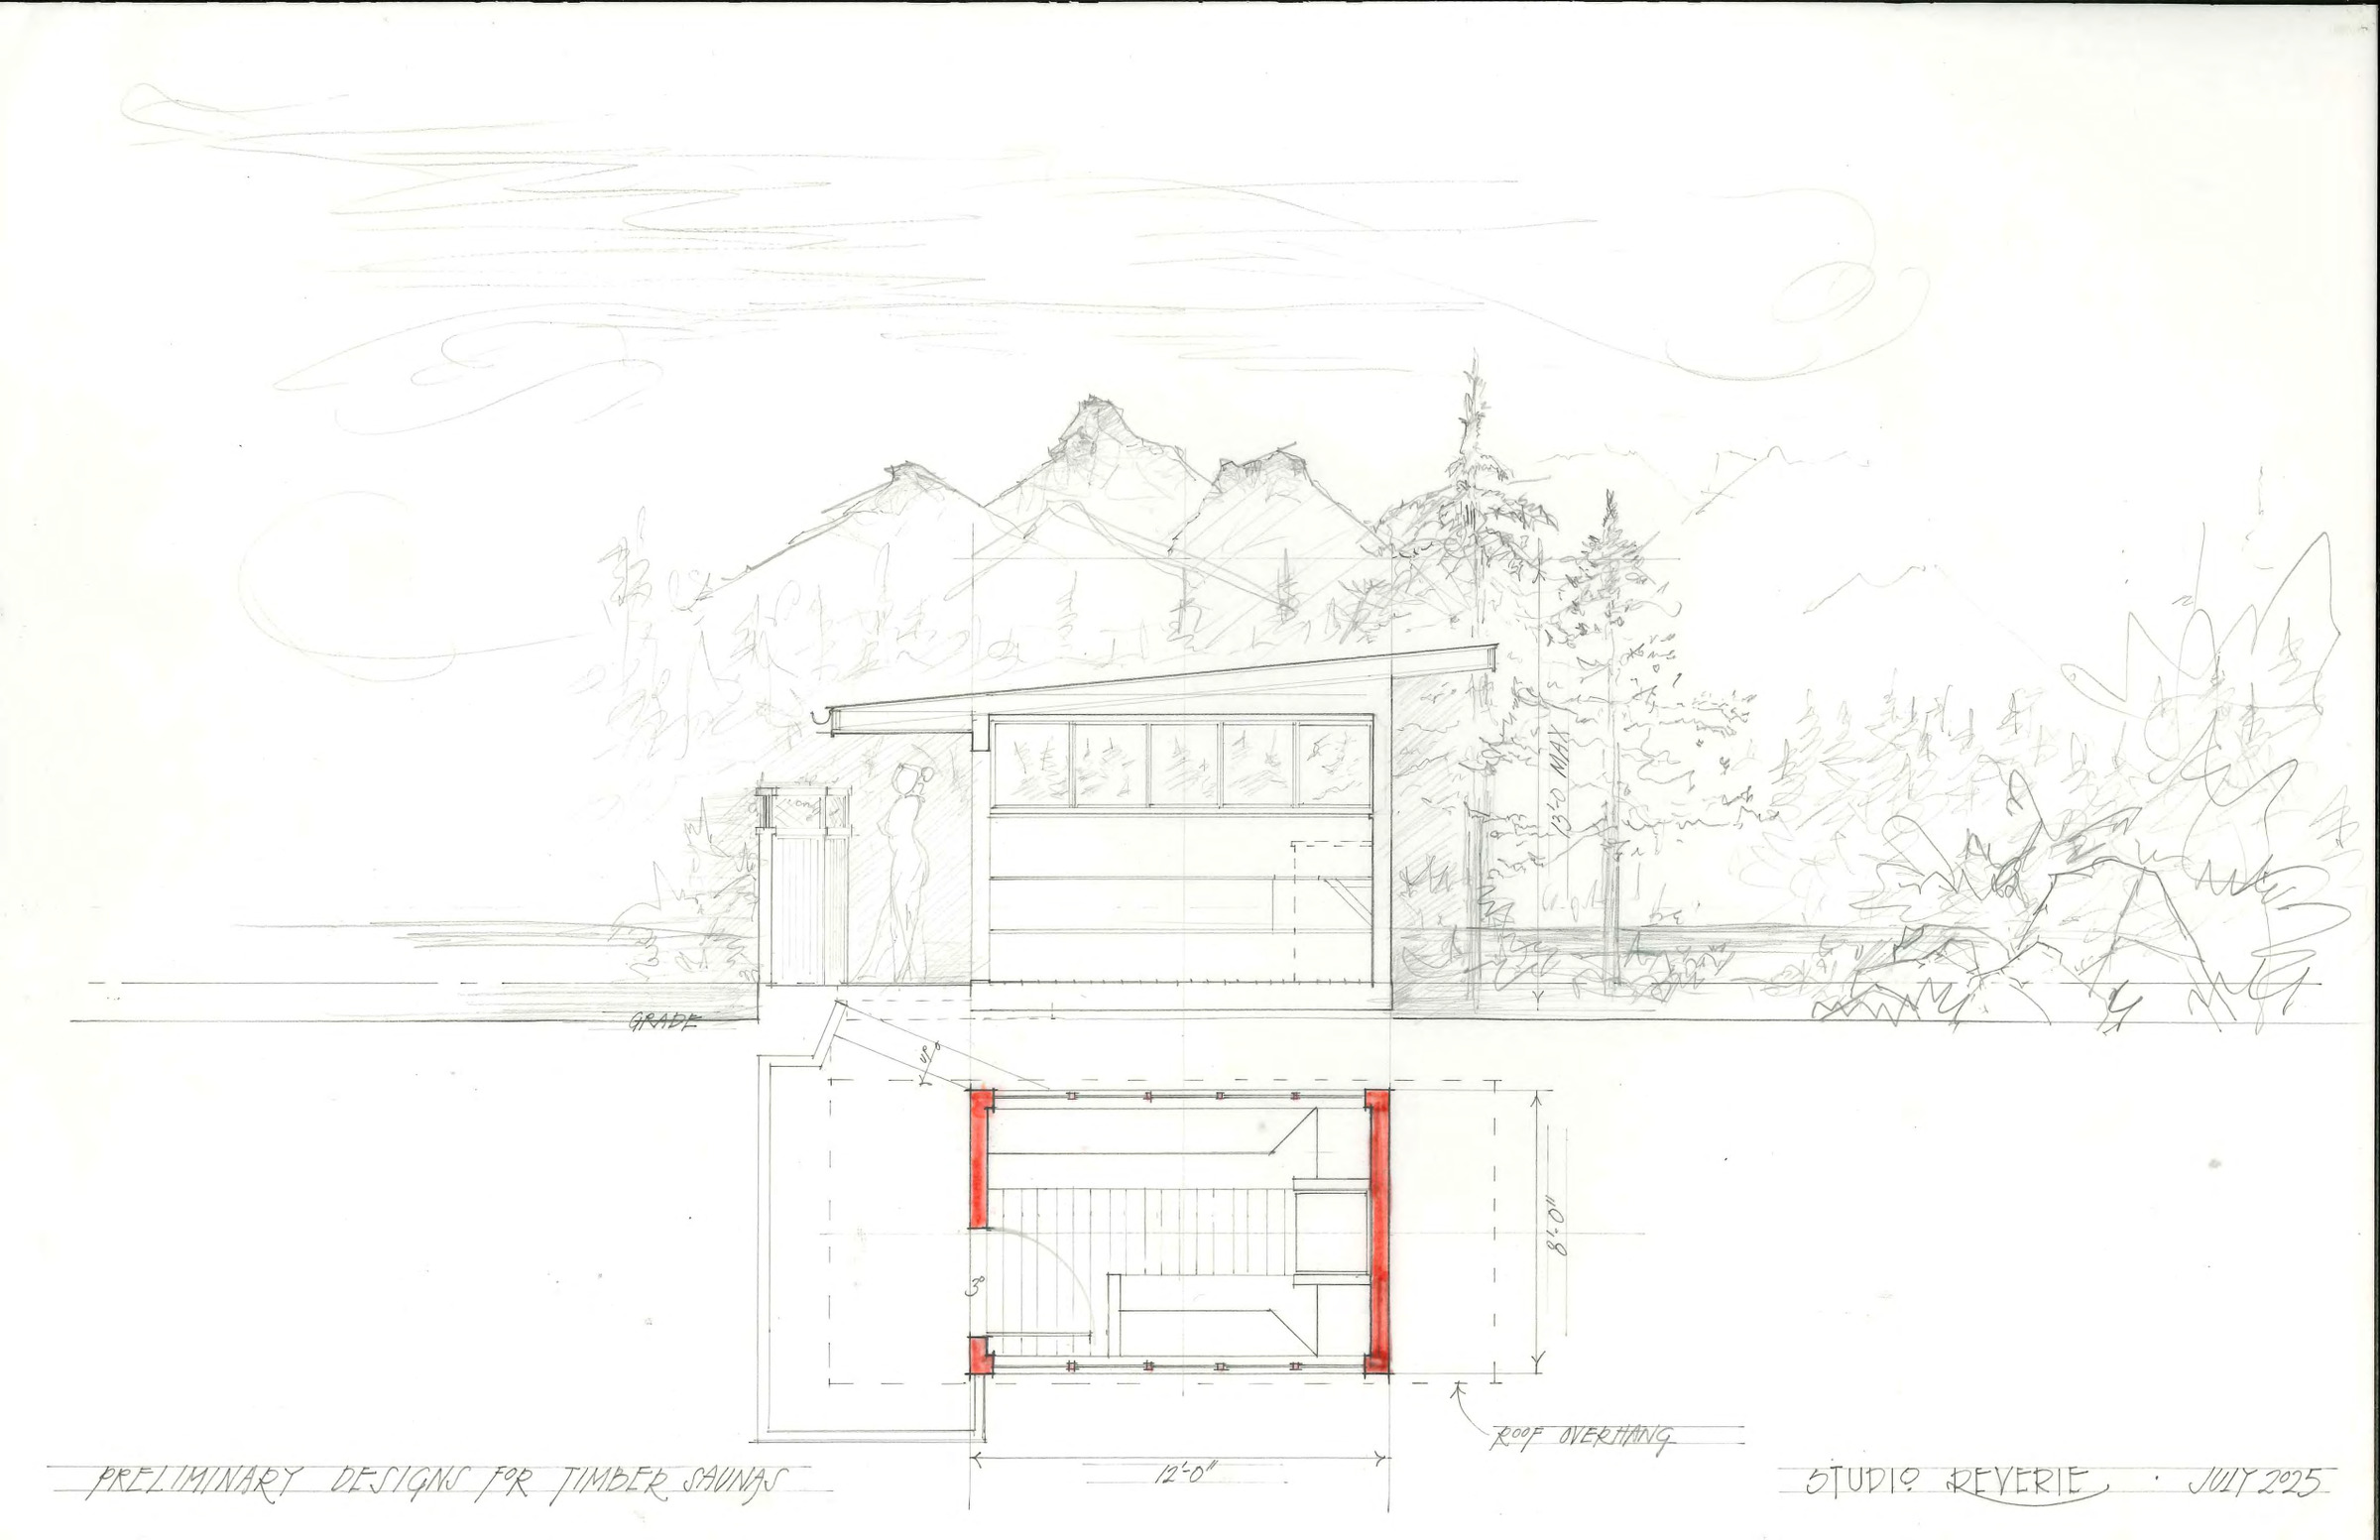
Sauna study with a single-pitch roof and a clerestory band of windows, set against a drawn mountain and pine background, with the plan below washed in red at the walls.
The shed-roofed sauna
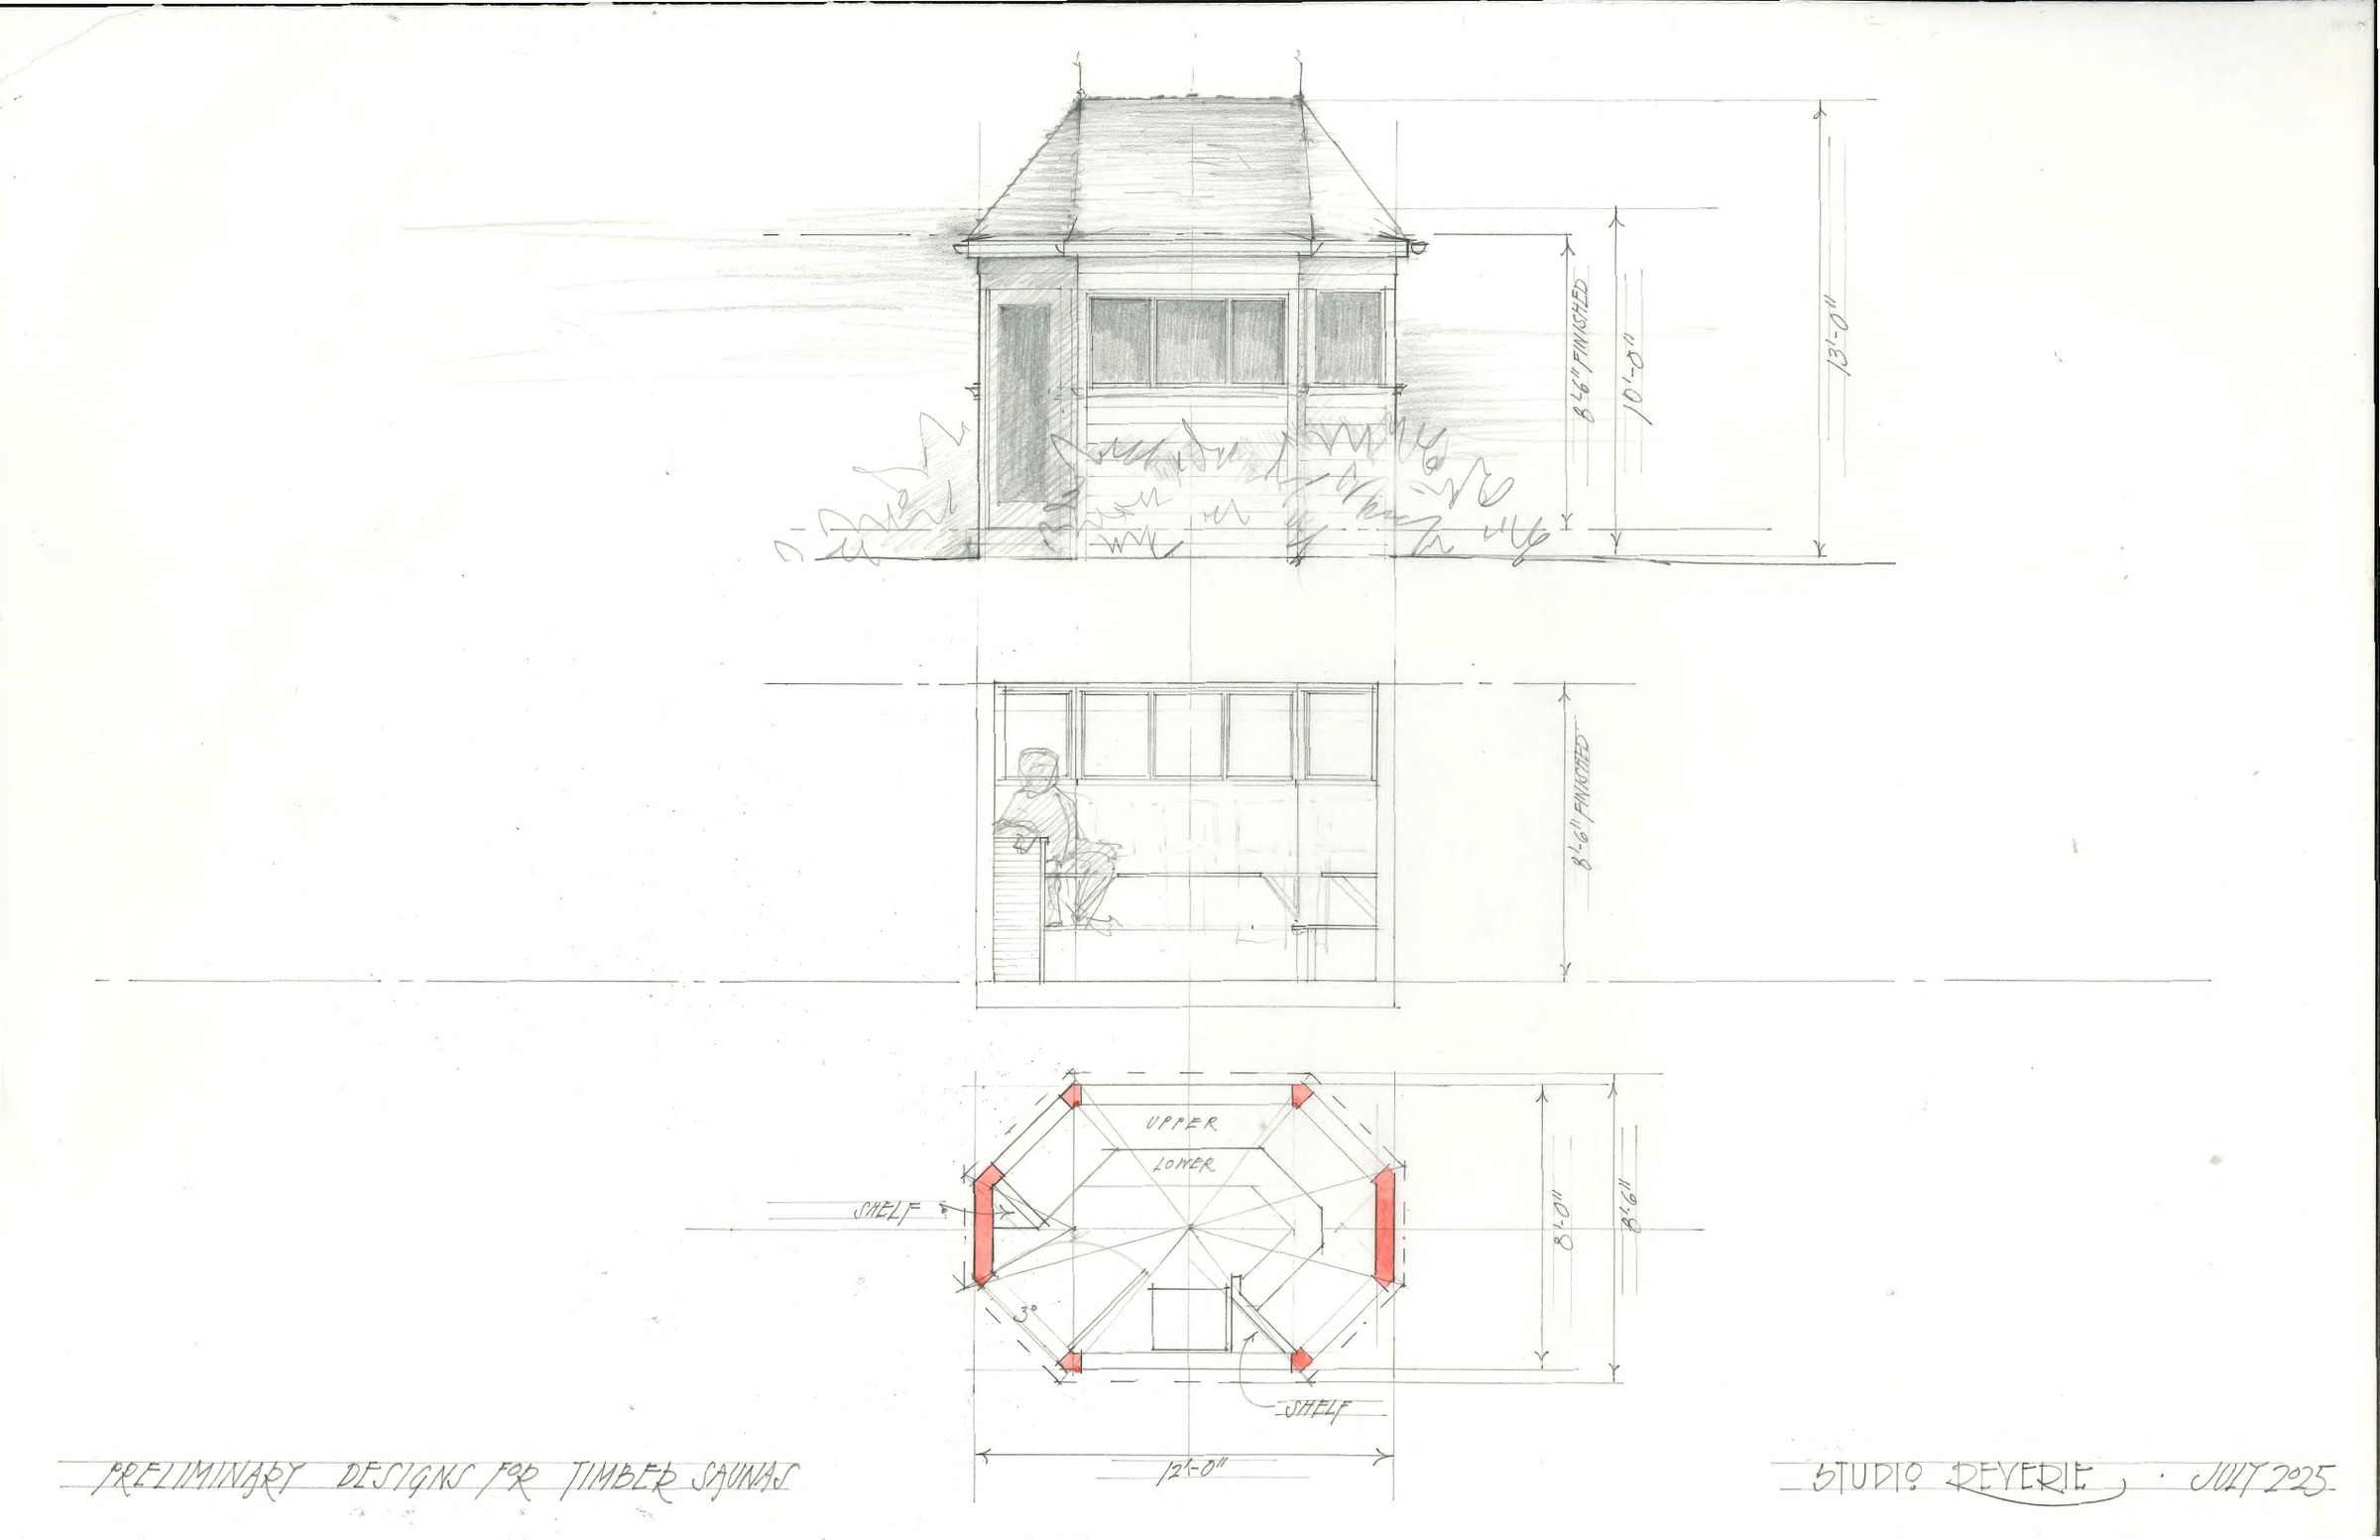
Sauna study of a small hipped-roof pavilion, shown in elevation, section with a seated figure at the upper bench, and an octagonal plan with shelves at the corners.
The octagonal sauna