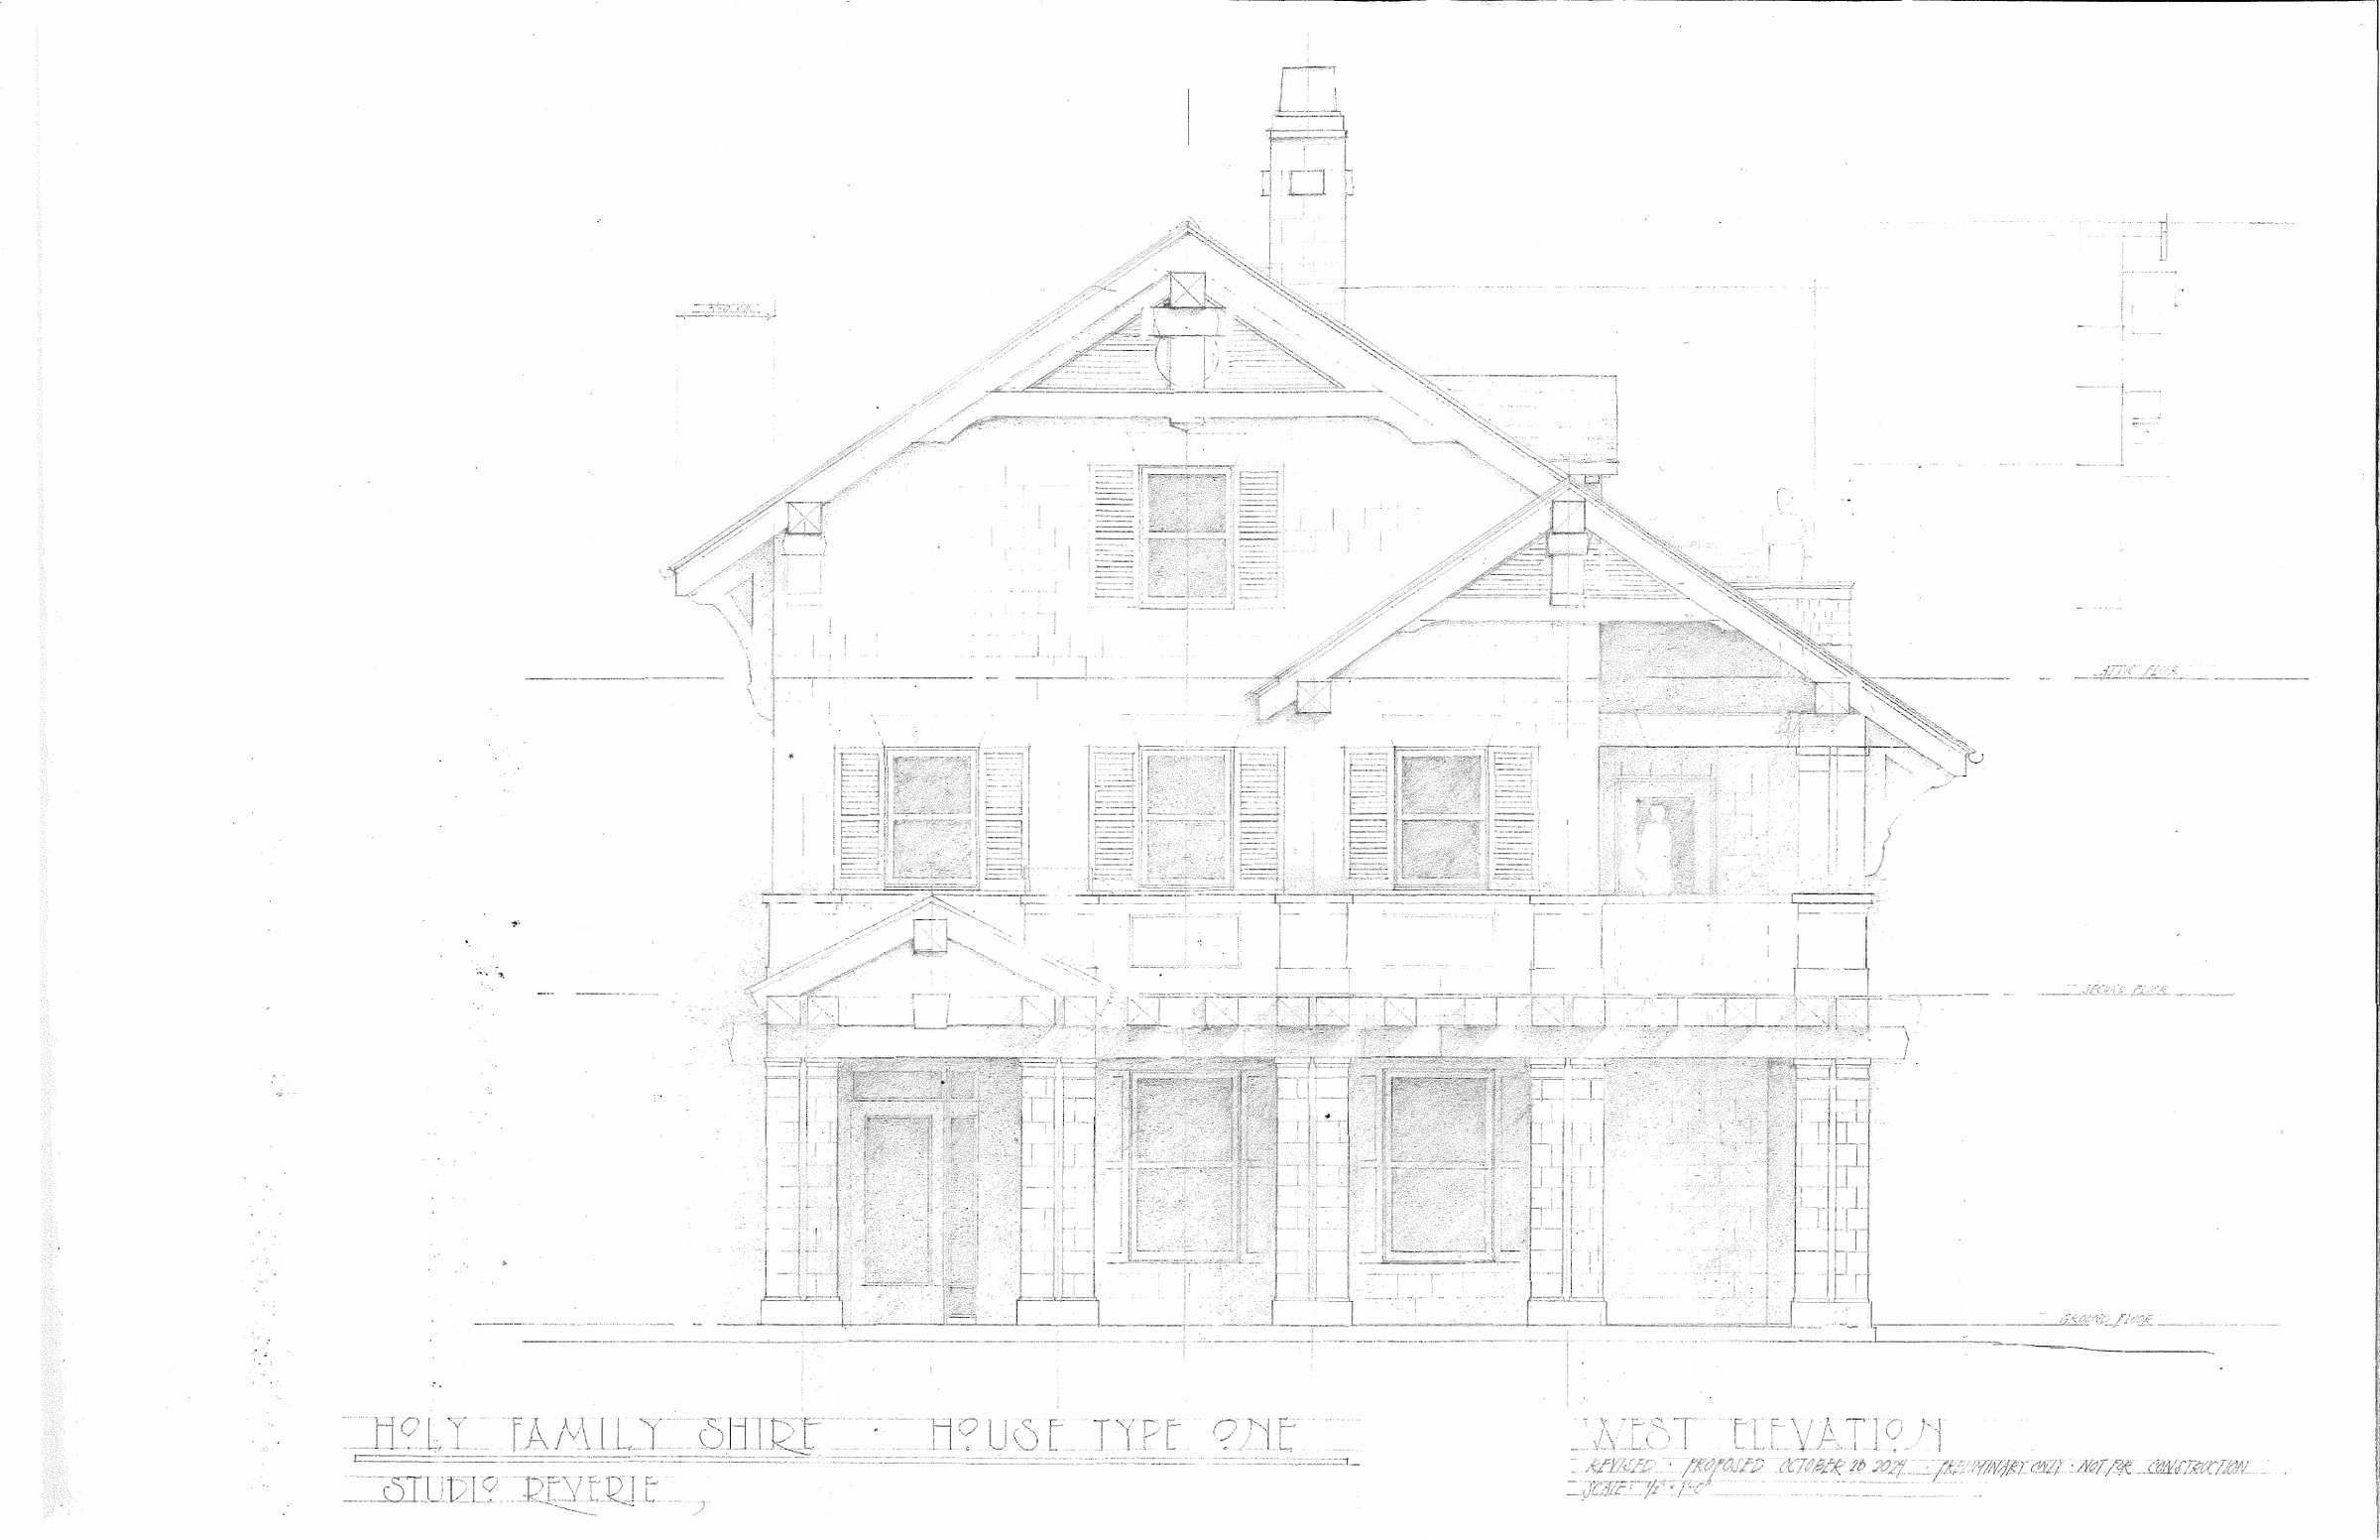
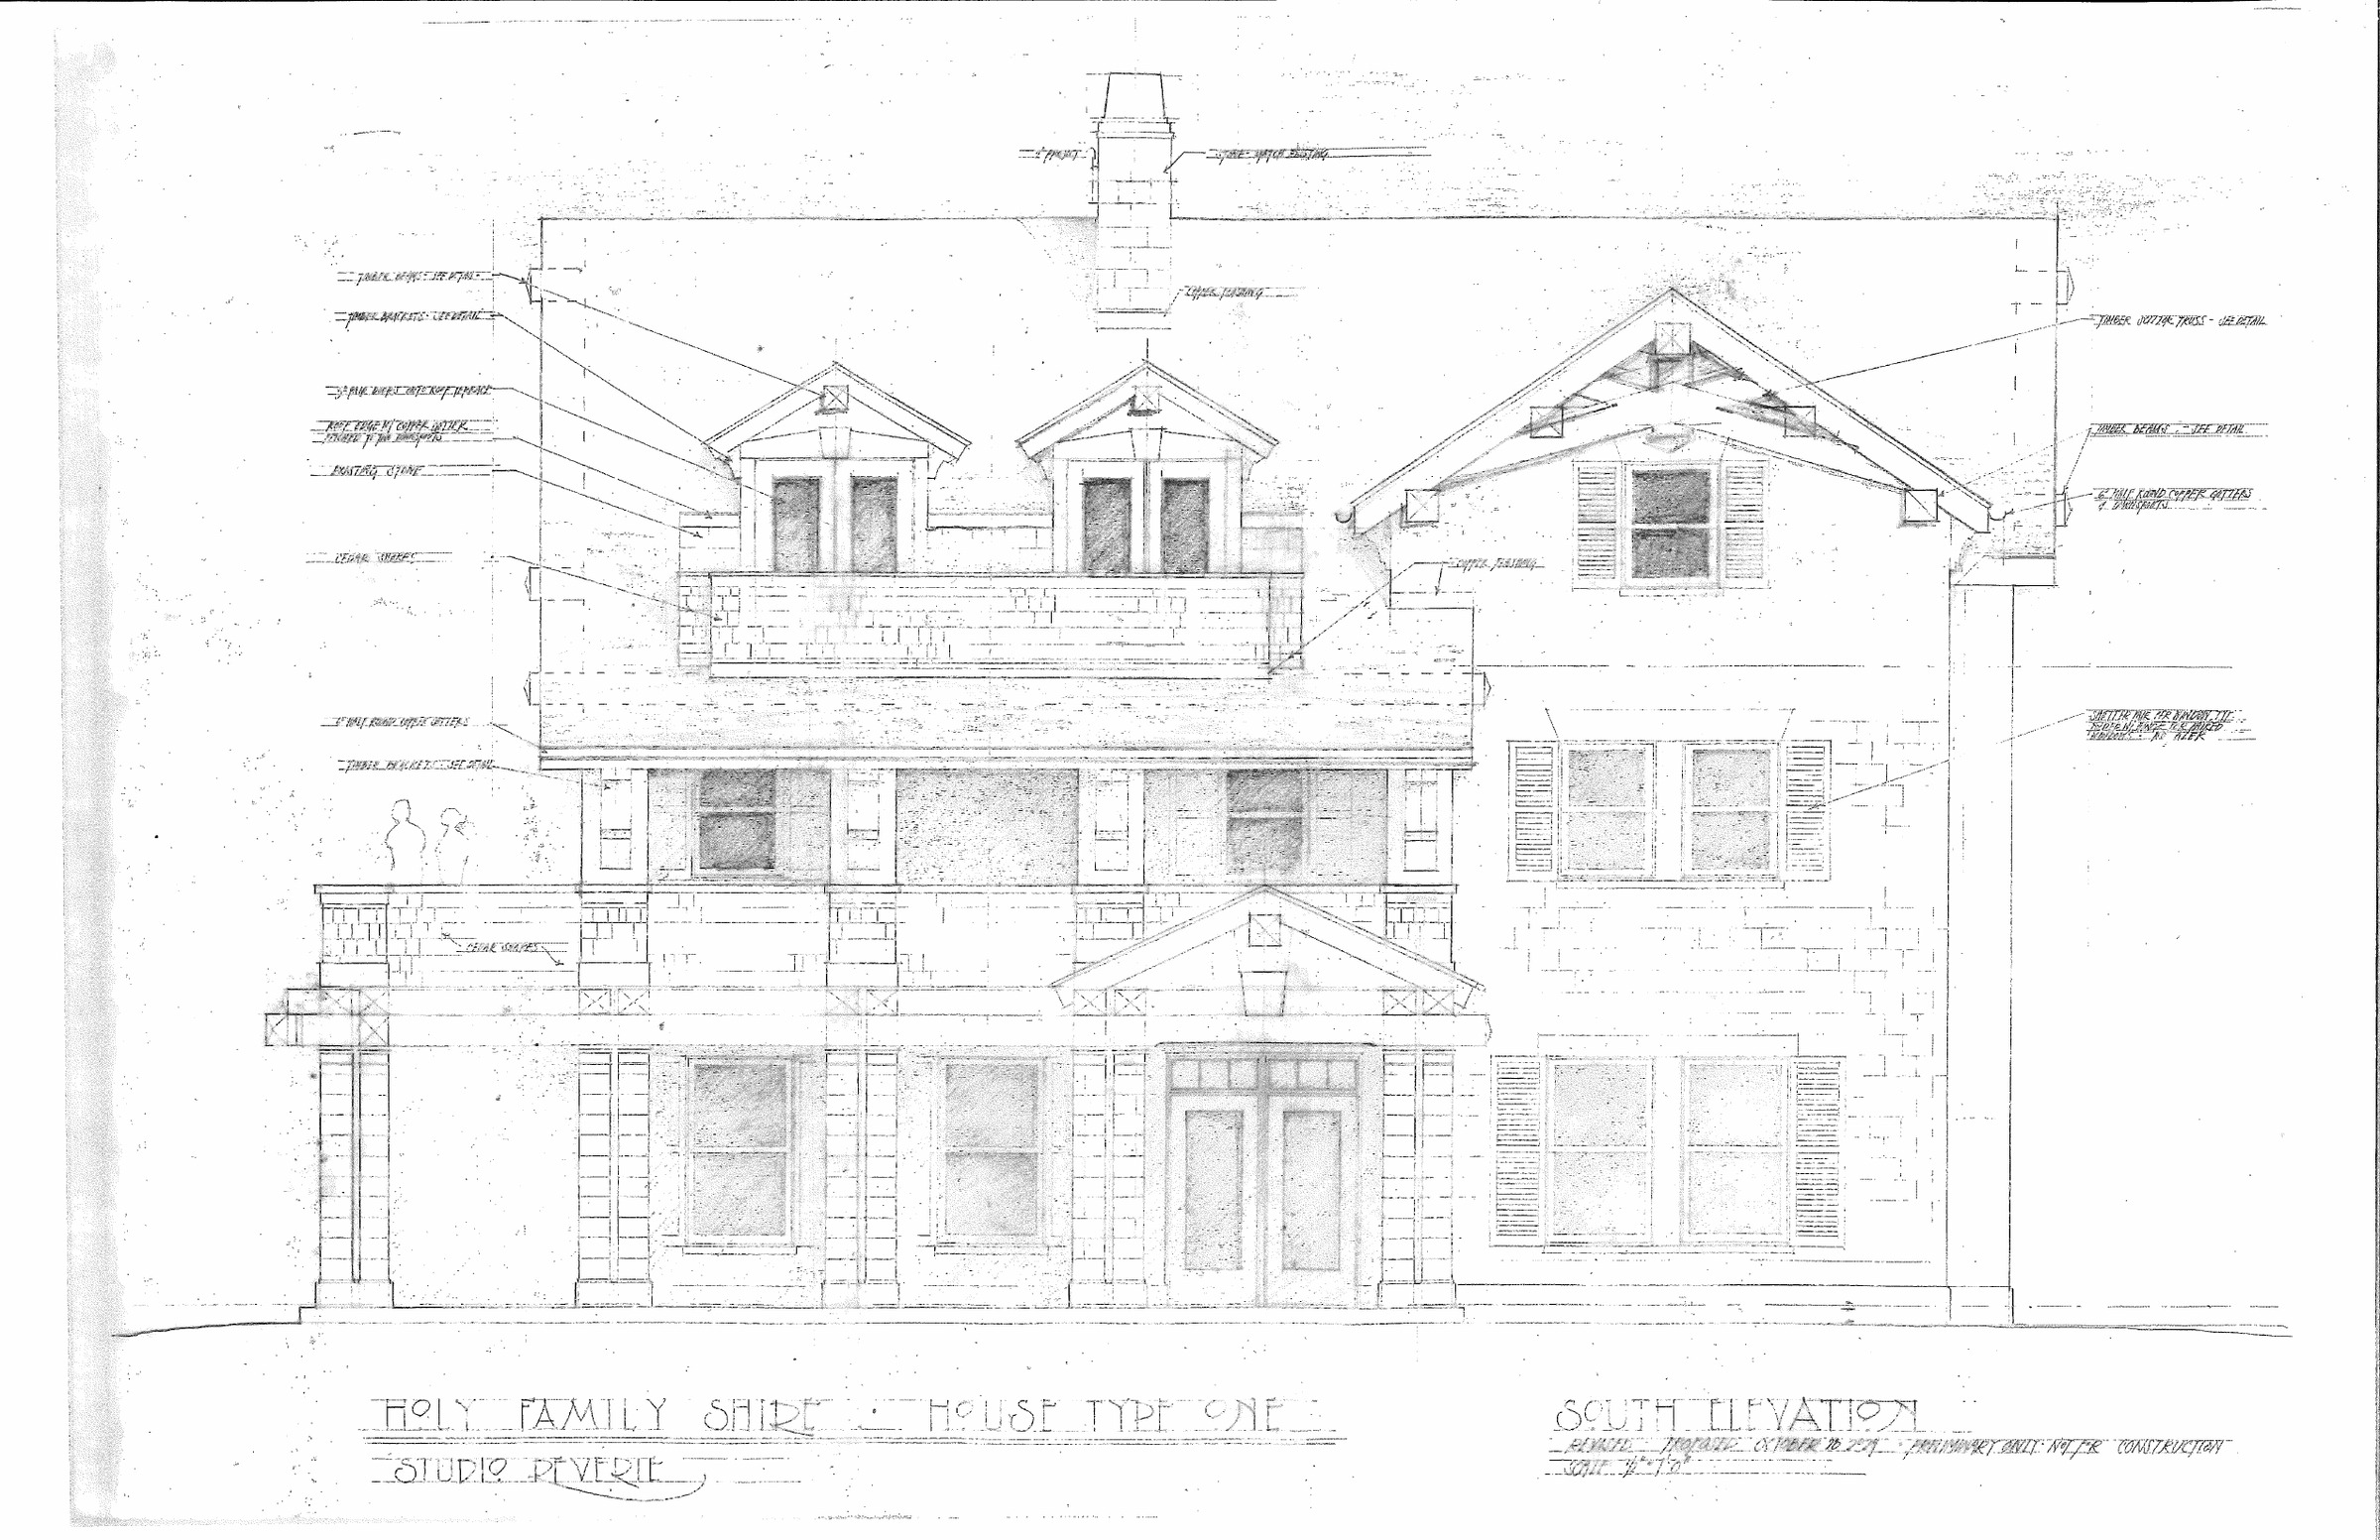
Holy Family Shire · House Type One
October 2024
A house type, rather than a house. Drawn for a settlement where the same plan would appear again along a street, varied by orientation and by what each household needed of it.
The south sheet is the more talkative of the two. Its notes run to the timber brackets, the copper flashing at the roof edge, and the hand-formed gutters — the parts of a building that are usually decided late and badly.
Preliminary drawings. Not for construction.