Skip to content
Studio Reverie

Musings

Campus Water Tower and Mall

A piece of infrastructure asked to behave like a monument. The tower carries a stair up inside it to a loggia under the dome, and the sheet works out the tank volume in a ruled box in the corner — nine hundred and forty thousand gallons — as though the arithmetic and the architecture were the same activity.

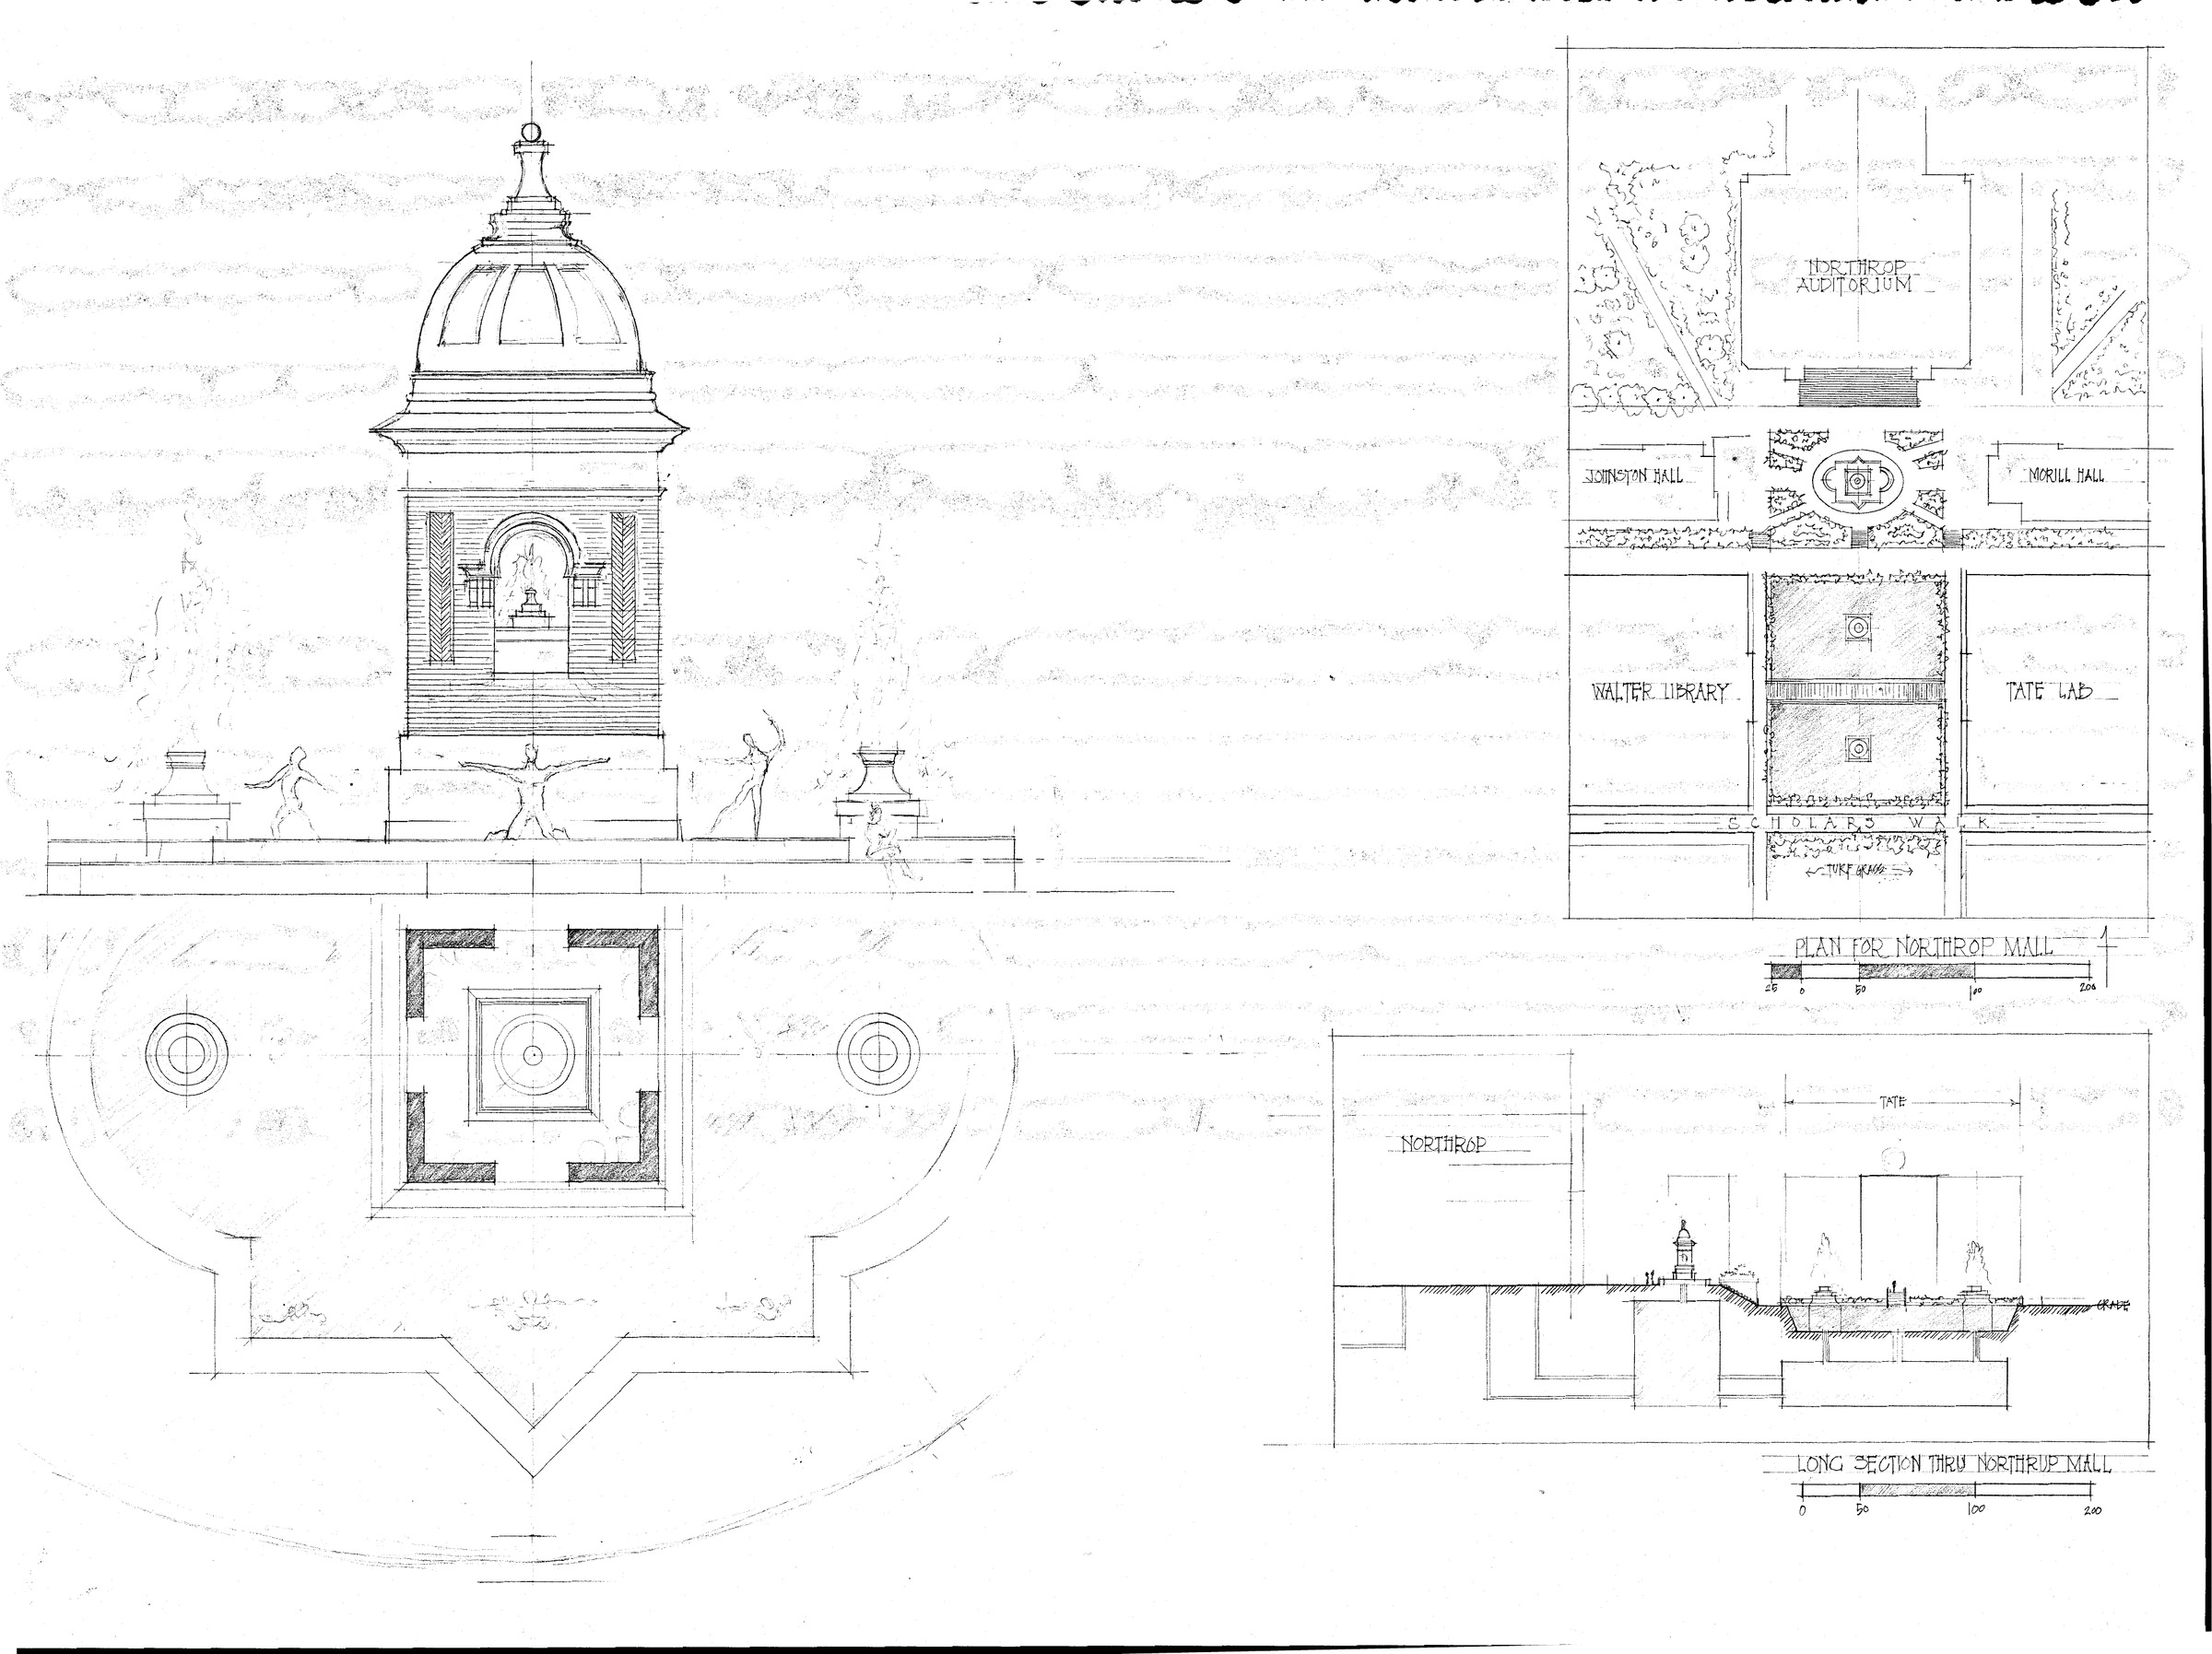
The second sheet turns to the mall itself: a plan naming the halls around it, and a long section taken through the whole length.

Preliminary drawings. Not for construction.
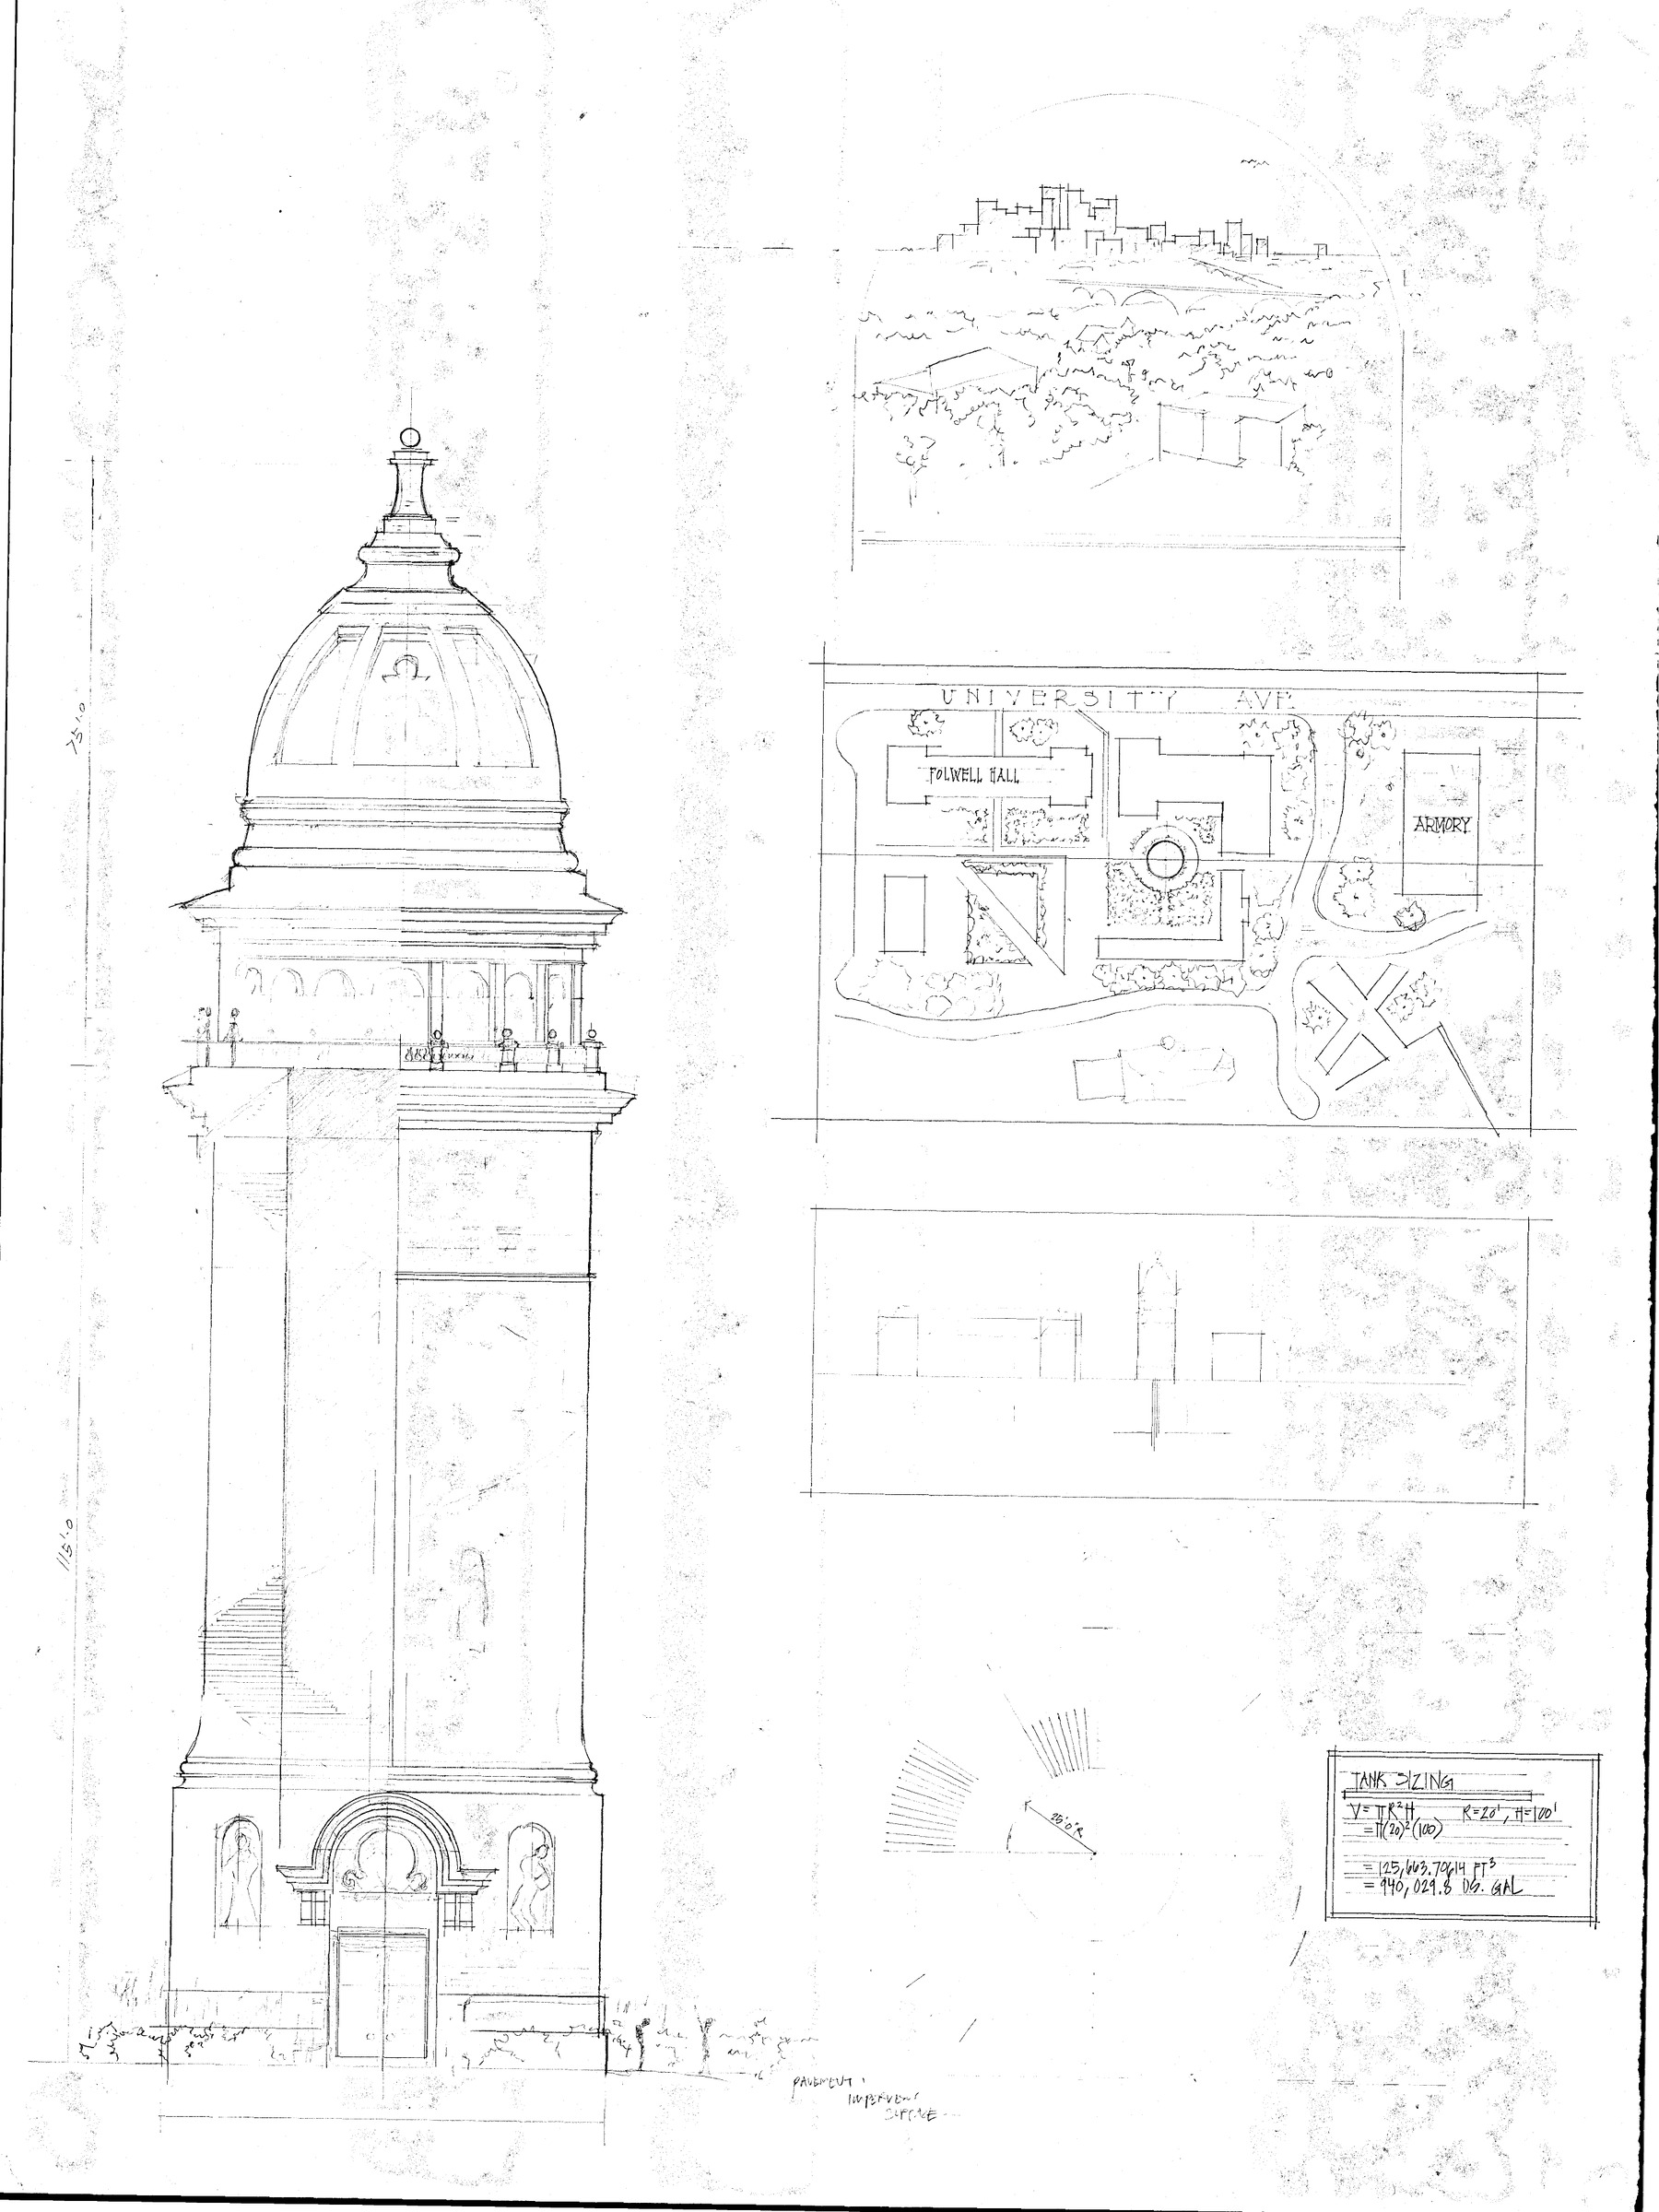
Tall ink drawing of a water tower designed as a domed classical tower with an arched doorway, internal stair and a viewing loggia below the dome. Beside it, a campus site plan naming Folwell Hall and the Armory, a distant city skyline sketch, and a boxed tank sizing calculation.
Tower elevation, site plan and tank calculation
Ink drawing of a smaller domed pavilion flanked by leaping figures and fountains, with a plan for Northrop Mall naming Northrop Auditorium, Johnston, Morrill, Walter Library and Tate Lab, and a long section through the mall below.
Pavilion, plan for Northrop Mall and long section