Klug Cabin
Webb Lake, Wisconsin · 2026
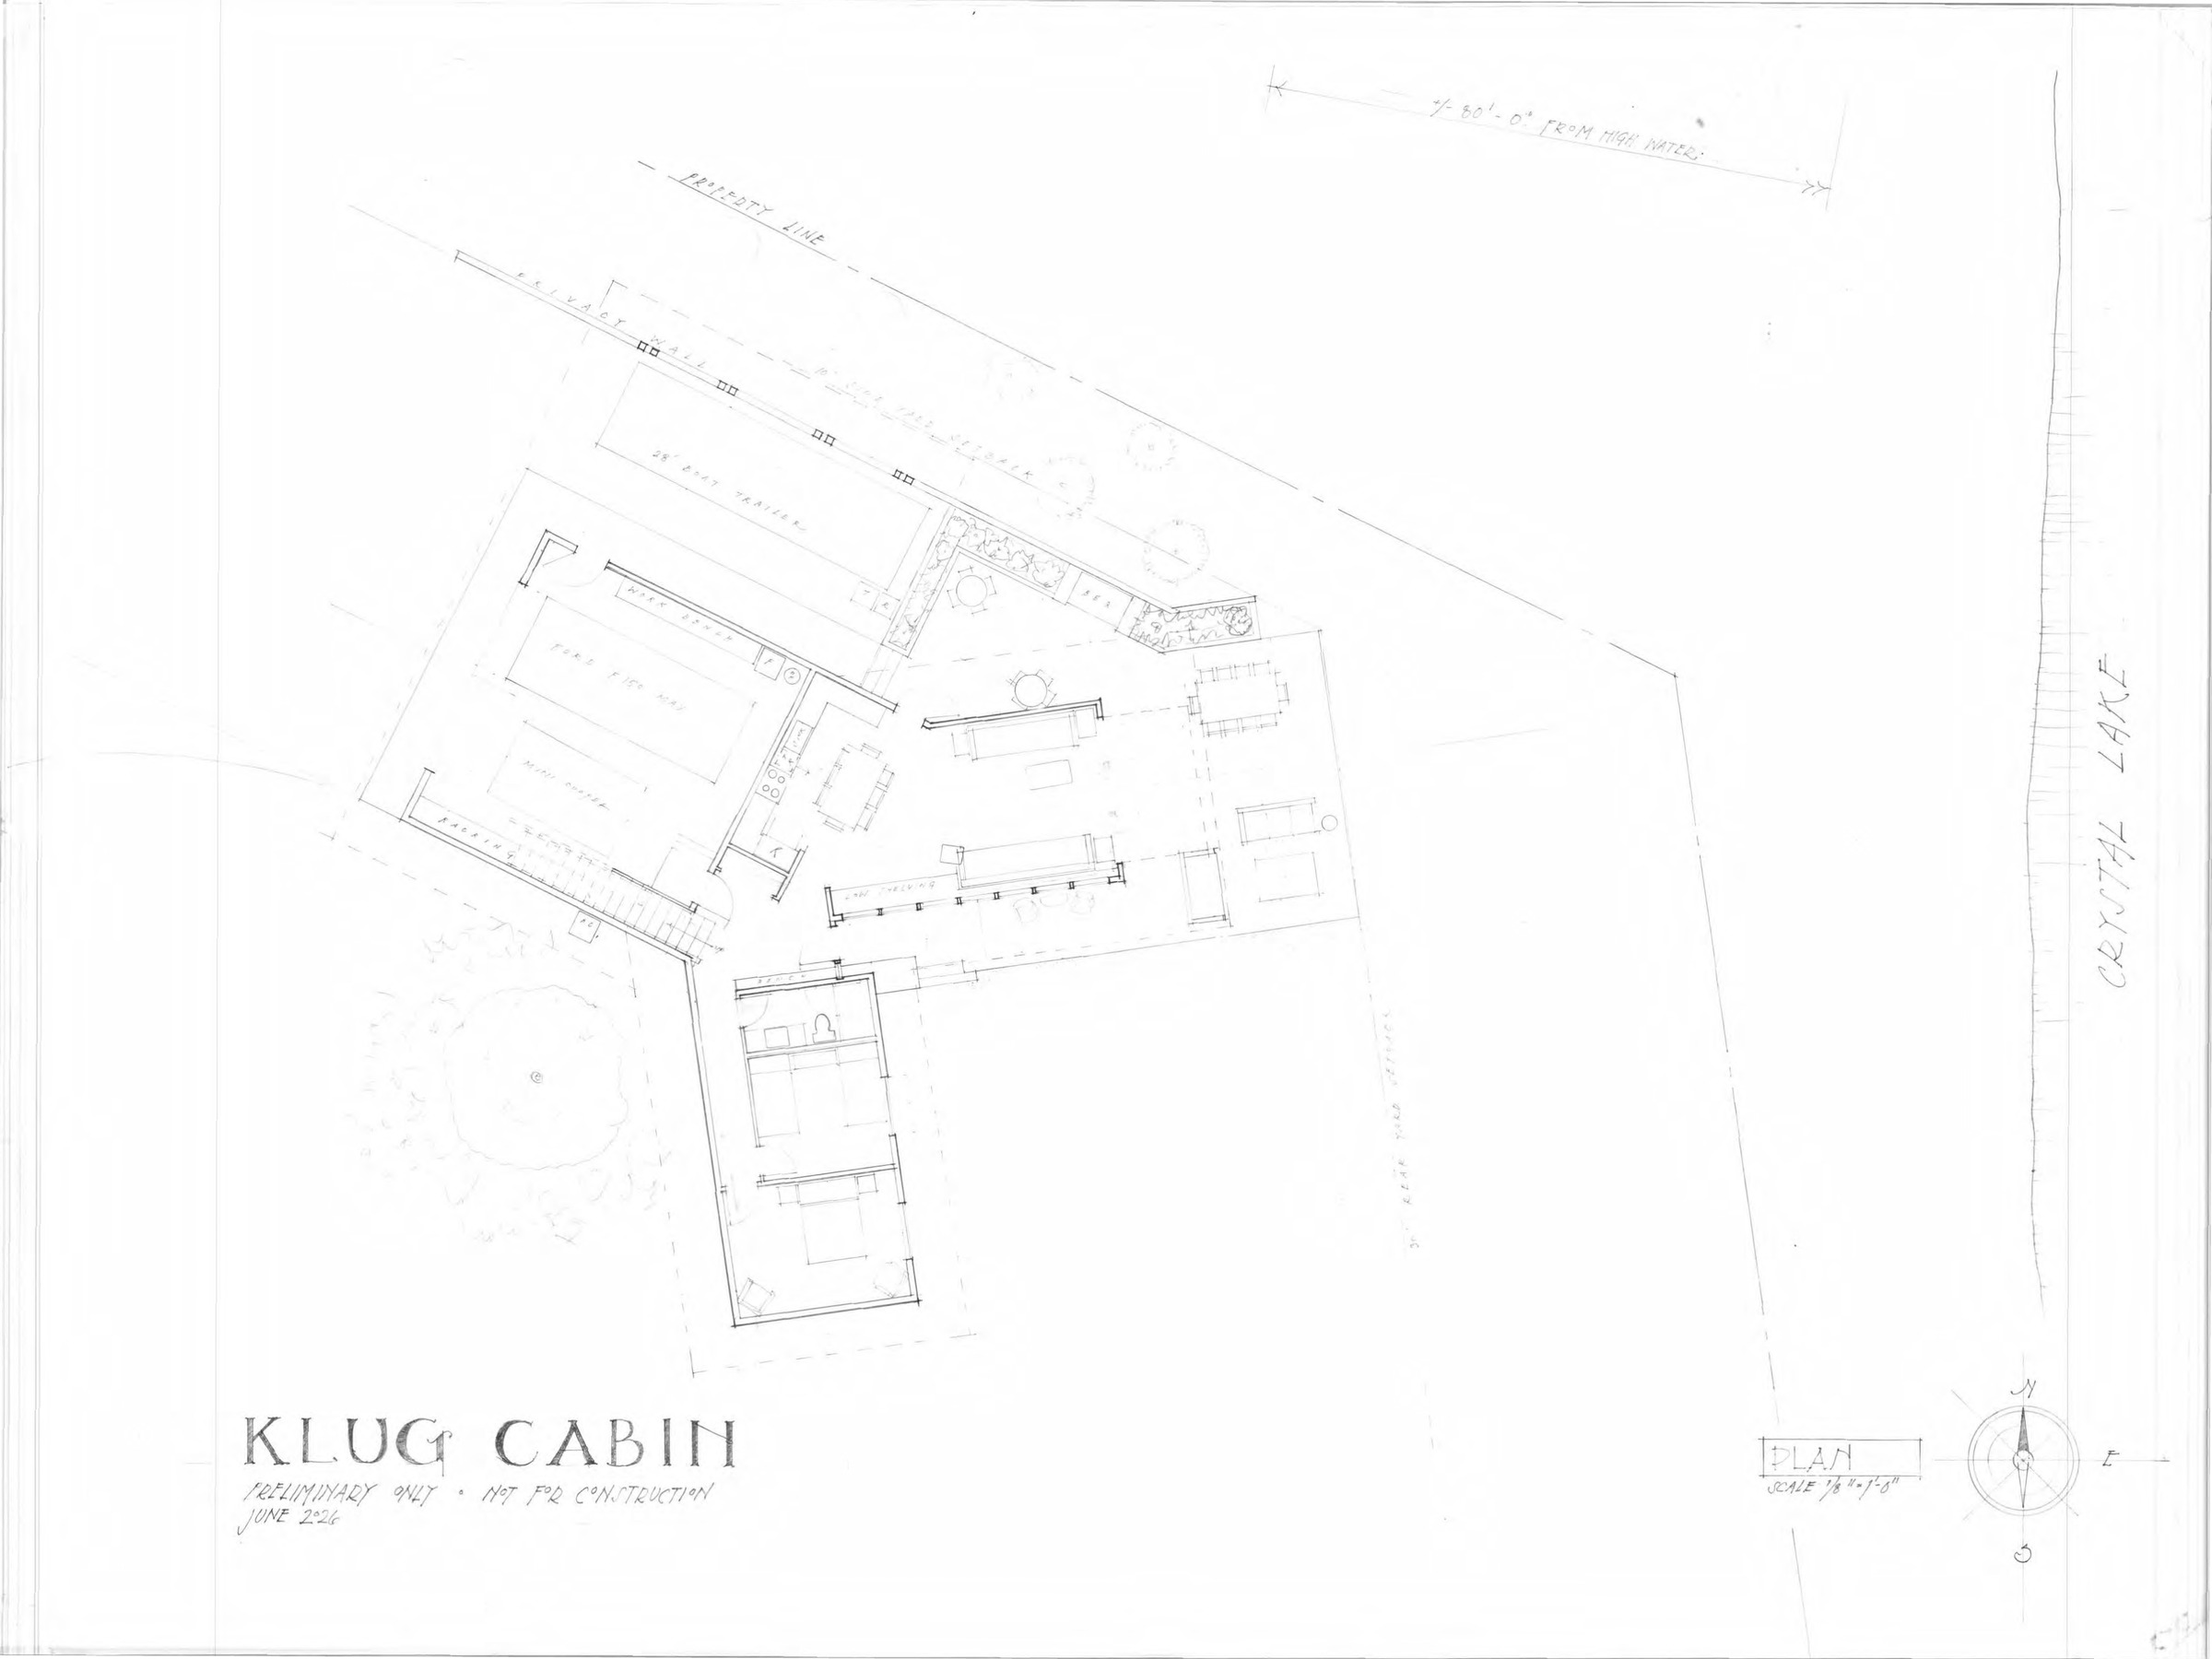
A cabin for all seasons, and the growing family. Three wings, none of which are square to the water. The angles between create the courtyard and the barbecue area — turn the plan straight and the shelters between them disappear.
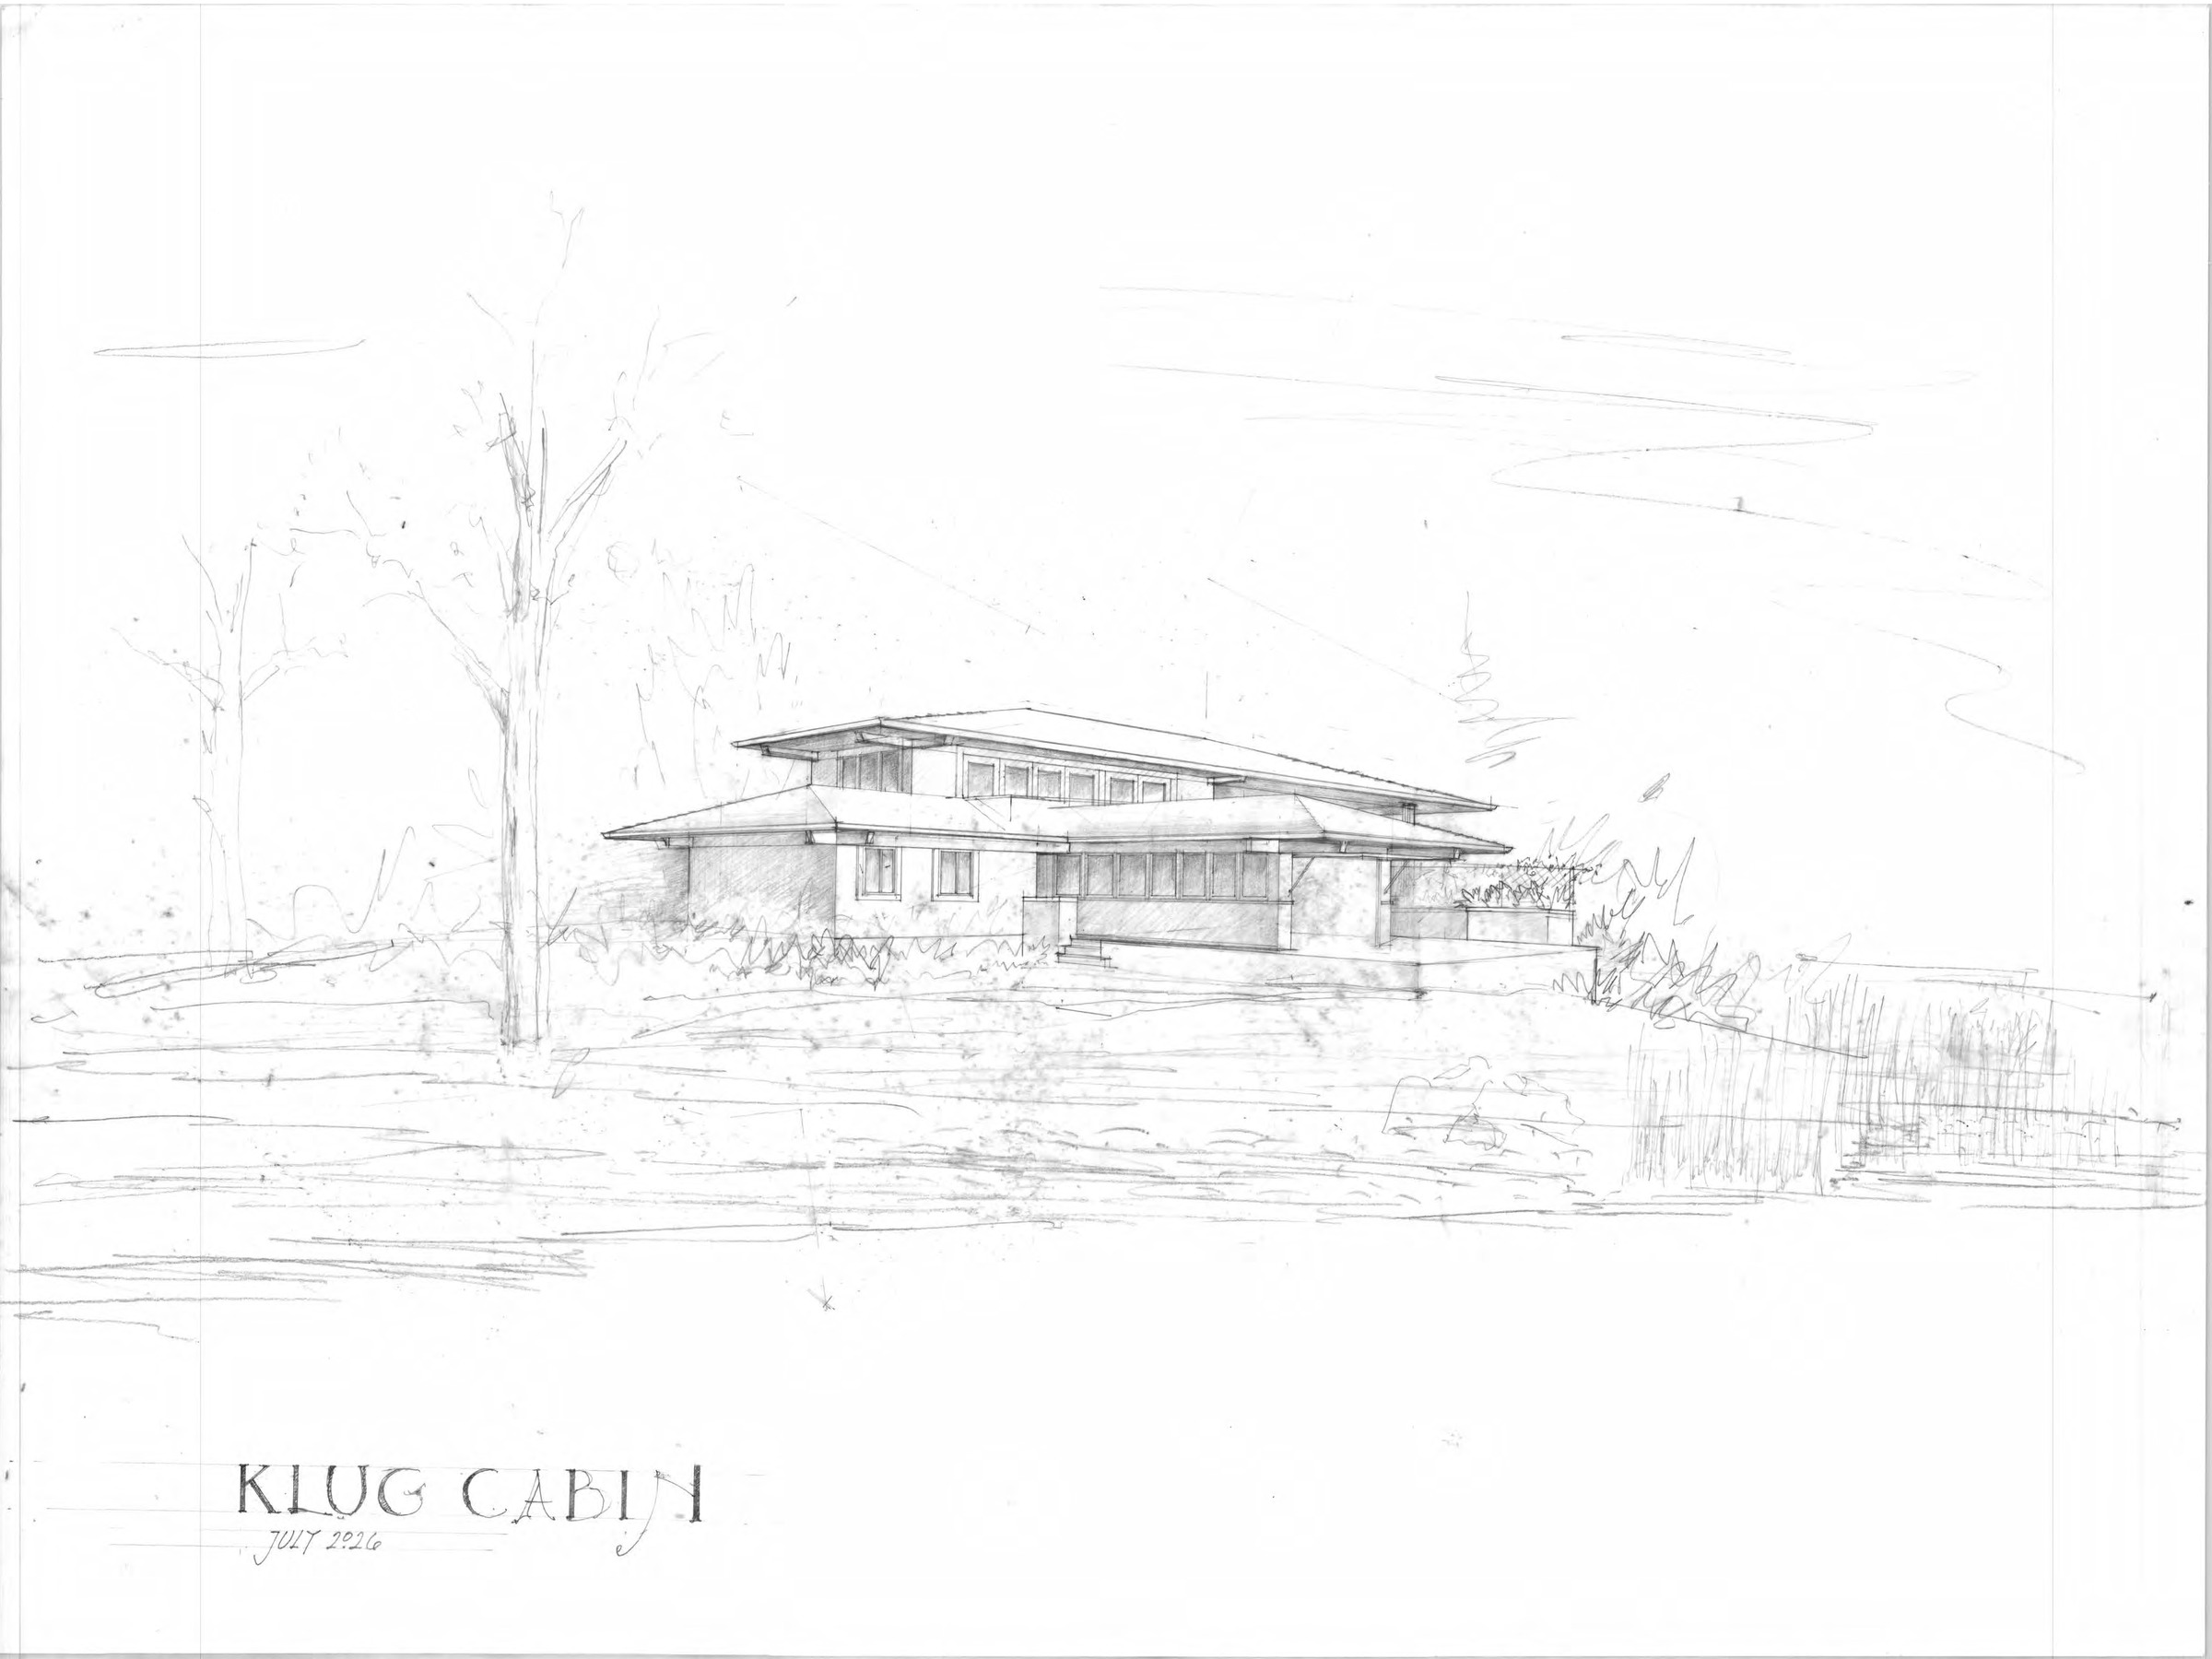
Long horizontals, low to the ground, and deep eaves offer shelter from the storm while allowing front row seats to it. An outward opening, hydraulic overhead door with no threshold at the floor extends the indoor space to the outdoor terrace; as though they were one.
A privacy wall screens the adjacent property while relieving the neighbors of a view of the boat trailer. The bonus room above the garage unfolds into an elevated screened in porch above the carport for sleeping — or puffing on a cigar.
Preliminary drawings. Not for construction.