Skip to content
Studio Reverie

Musings

Louiselle Cabin

October 2023

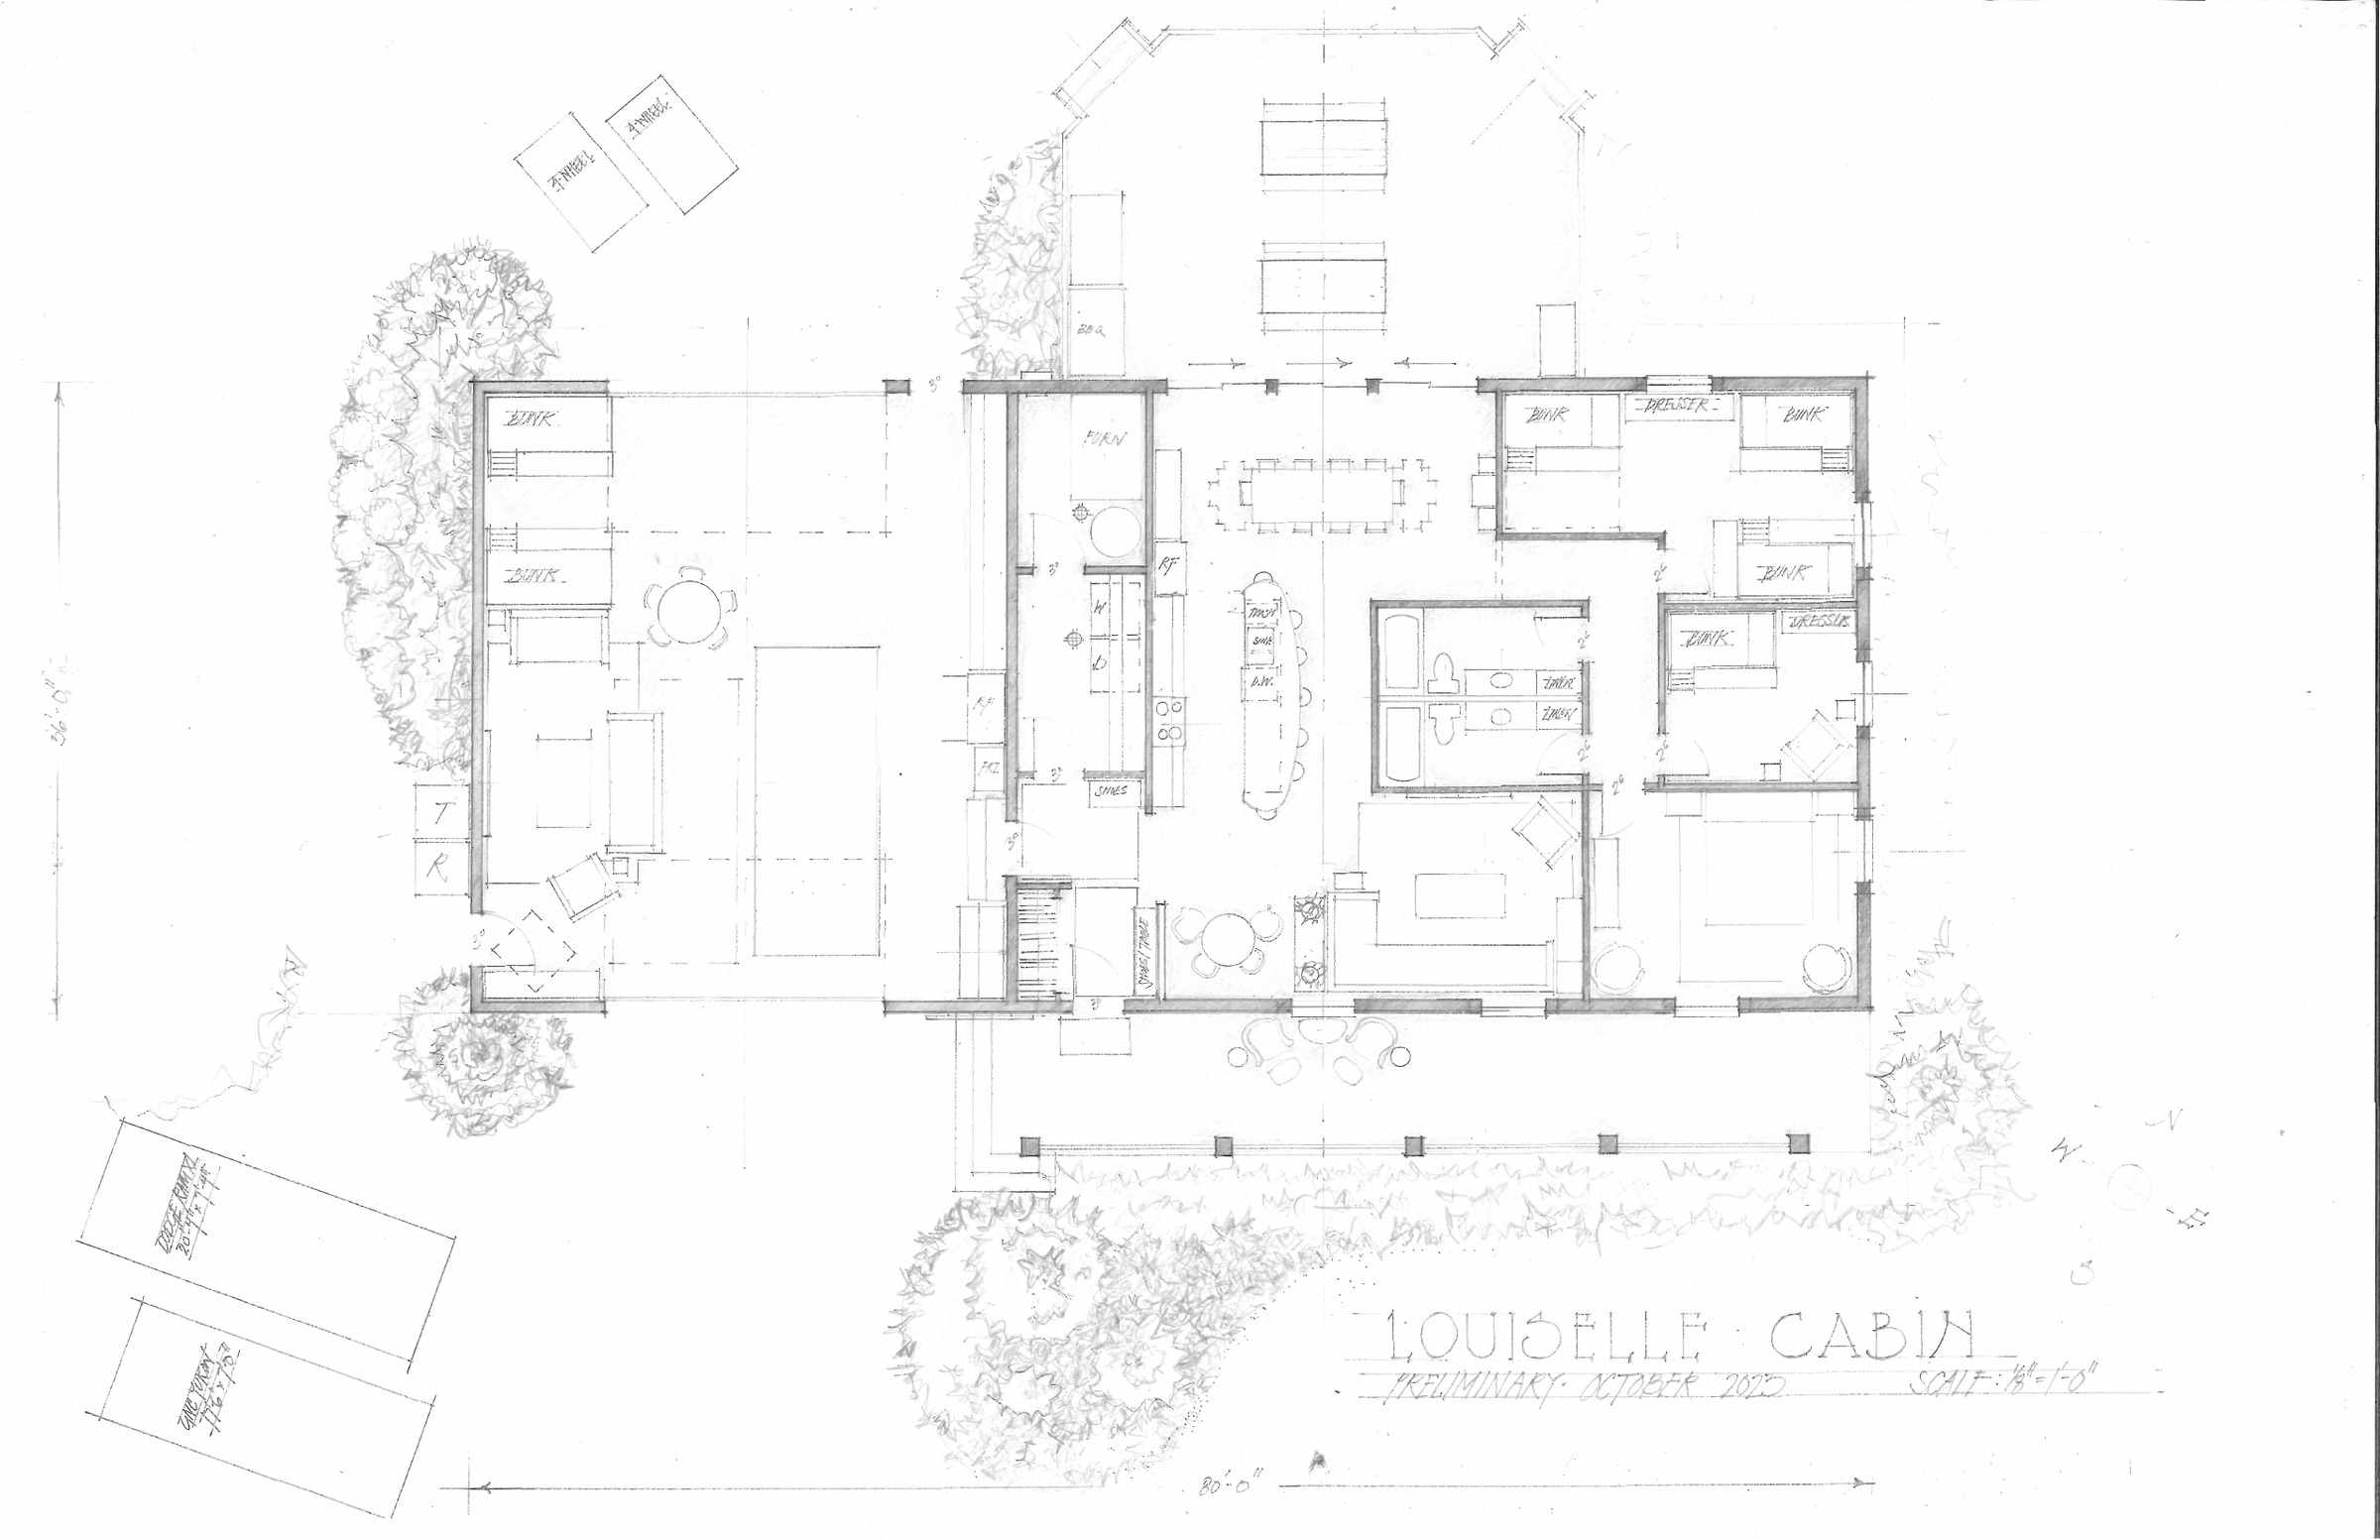
Bunk rooms at both ends and everything shared in the middle. The elevation is drawn with the porch full of people, which is not decoration — it is the reason the building is eighty feet long.

A cupola over the centre, and shutters that mean it can be closed for the winter.

Preliminary drawings. Not for construction.
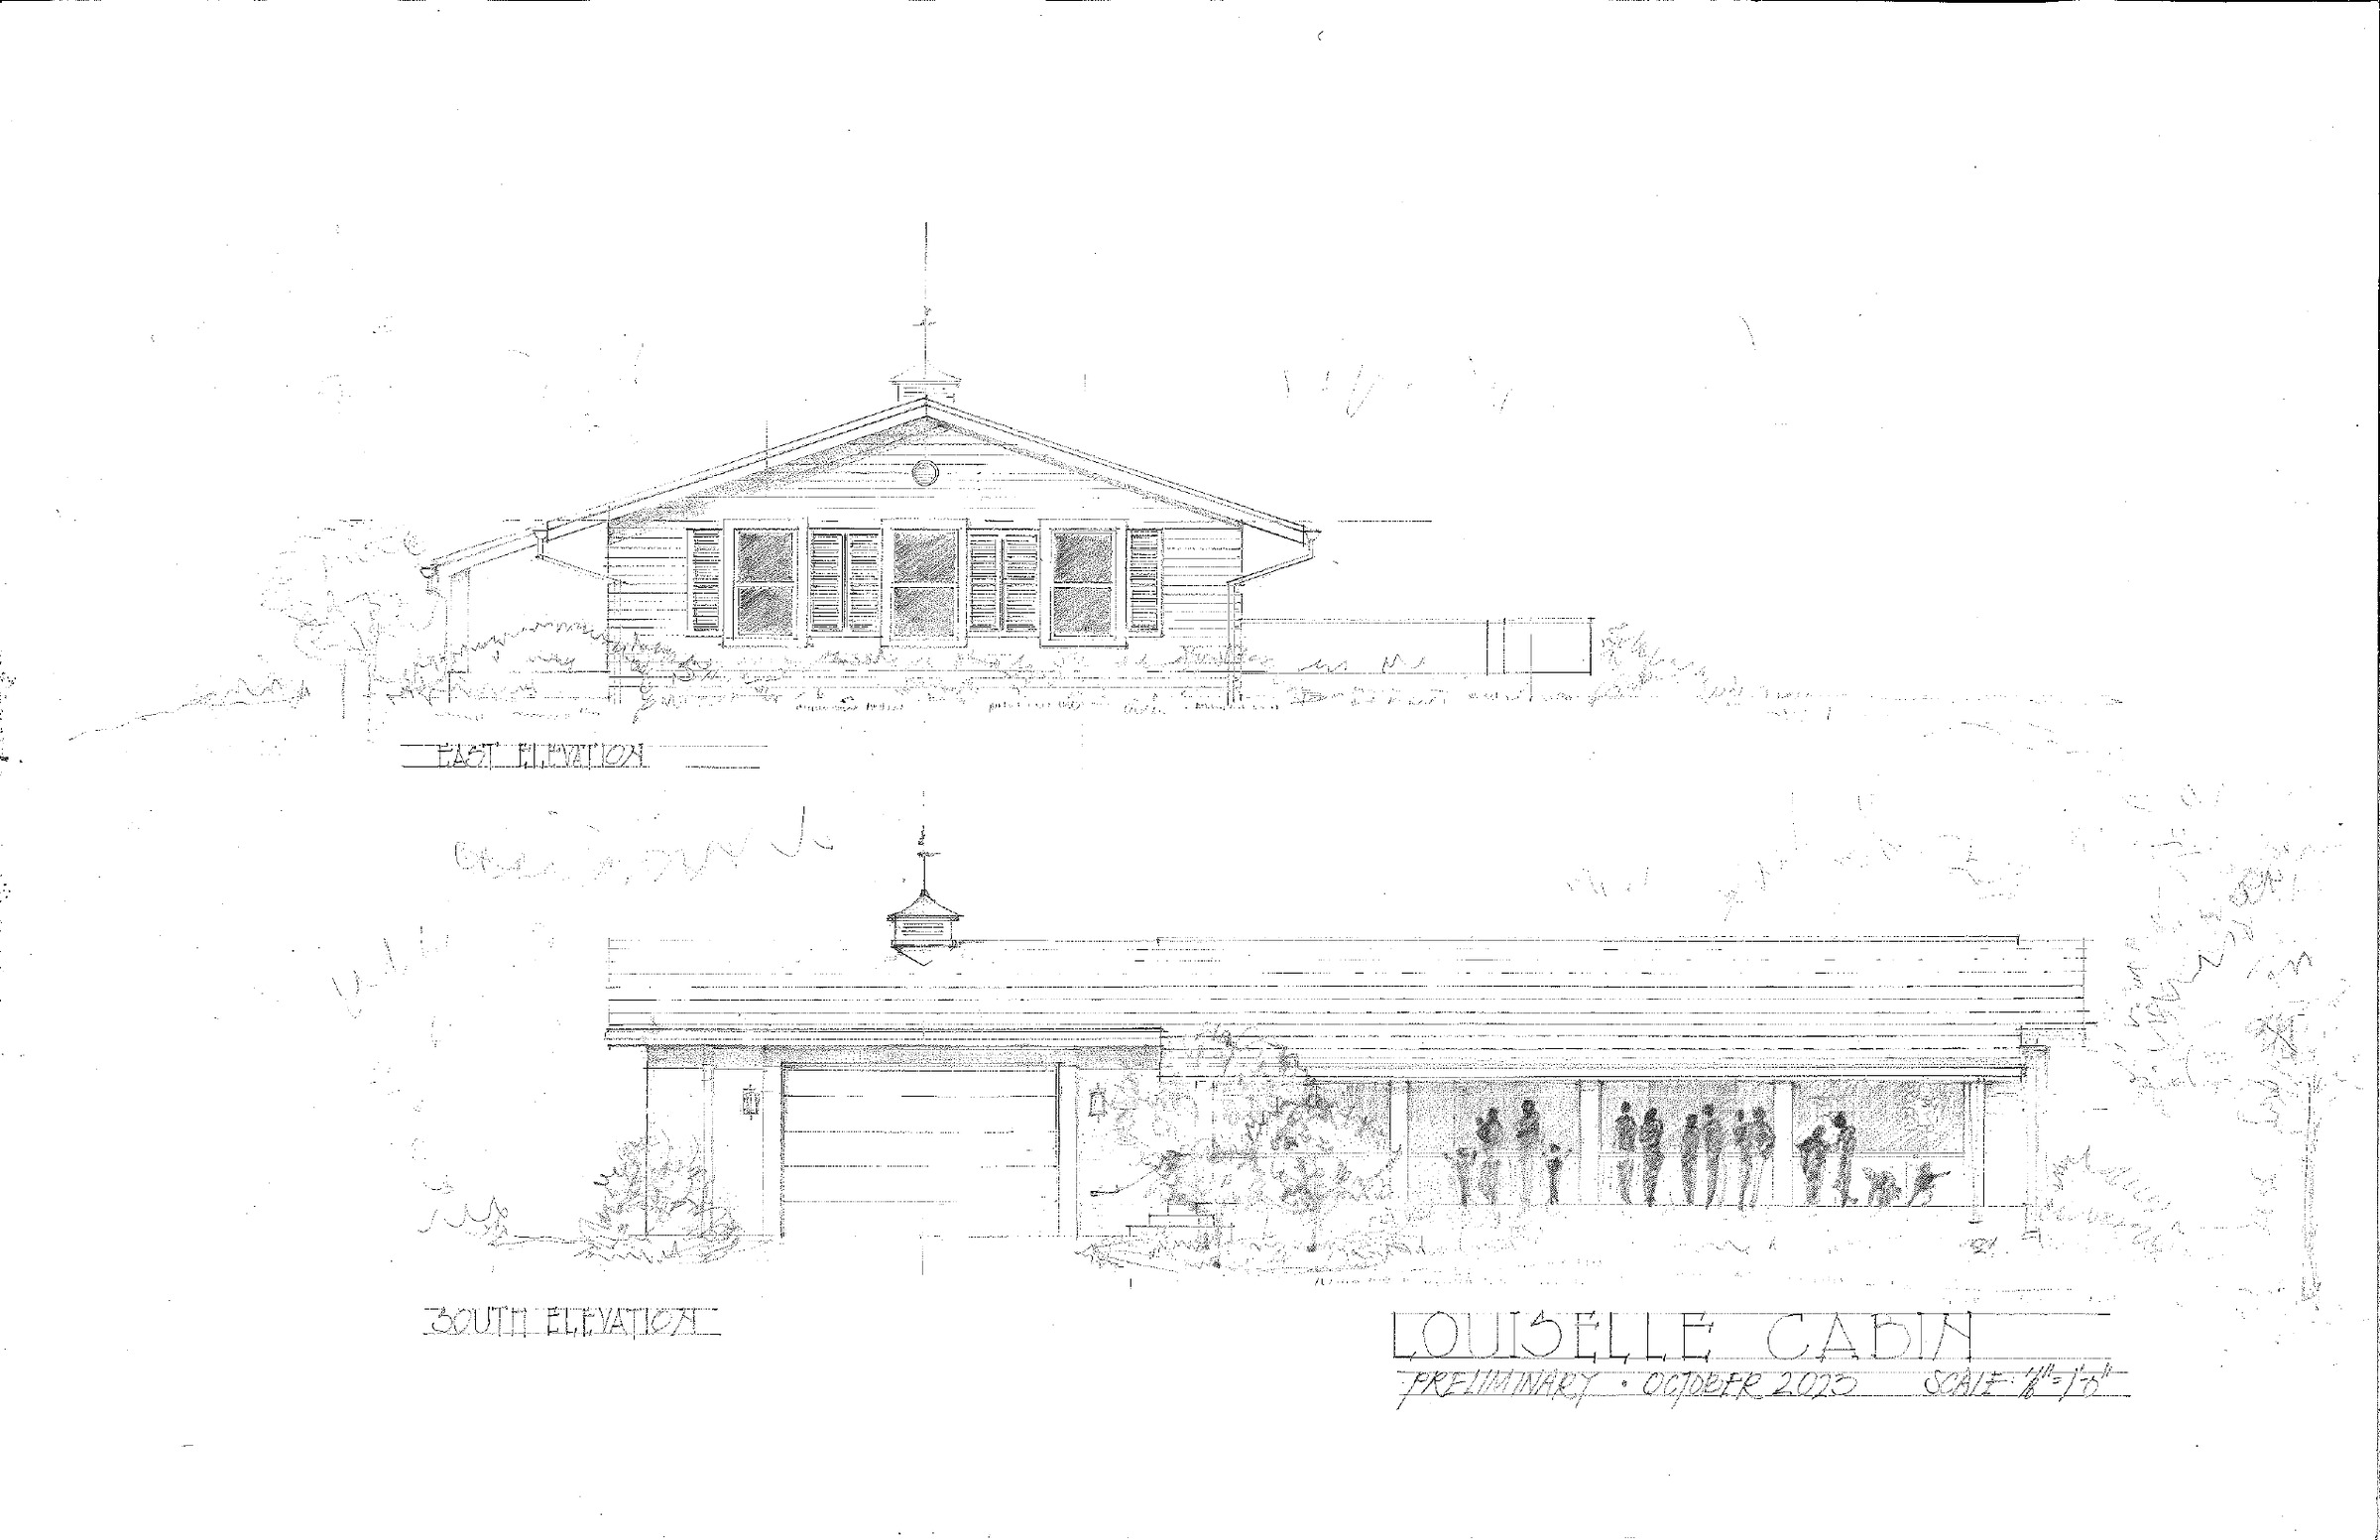
Graphite east and south elevations of a long single-storey cabin with a cupola, shuttered windows, and a deep porch along the south front where a crowd of figures stands.
East and south elevations
Floor plan in graphite of an eighty-foot cabin — bunk rooms at both ends, a central kitchen and dining table, bathrooms, and a screened porch along the south.
Floor plan