4133 Main Street
Saint Bonifacius, Minnesota · Spring 2025
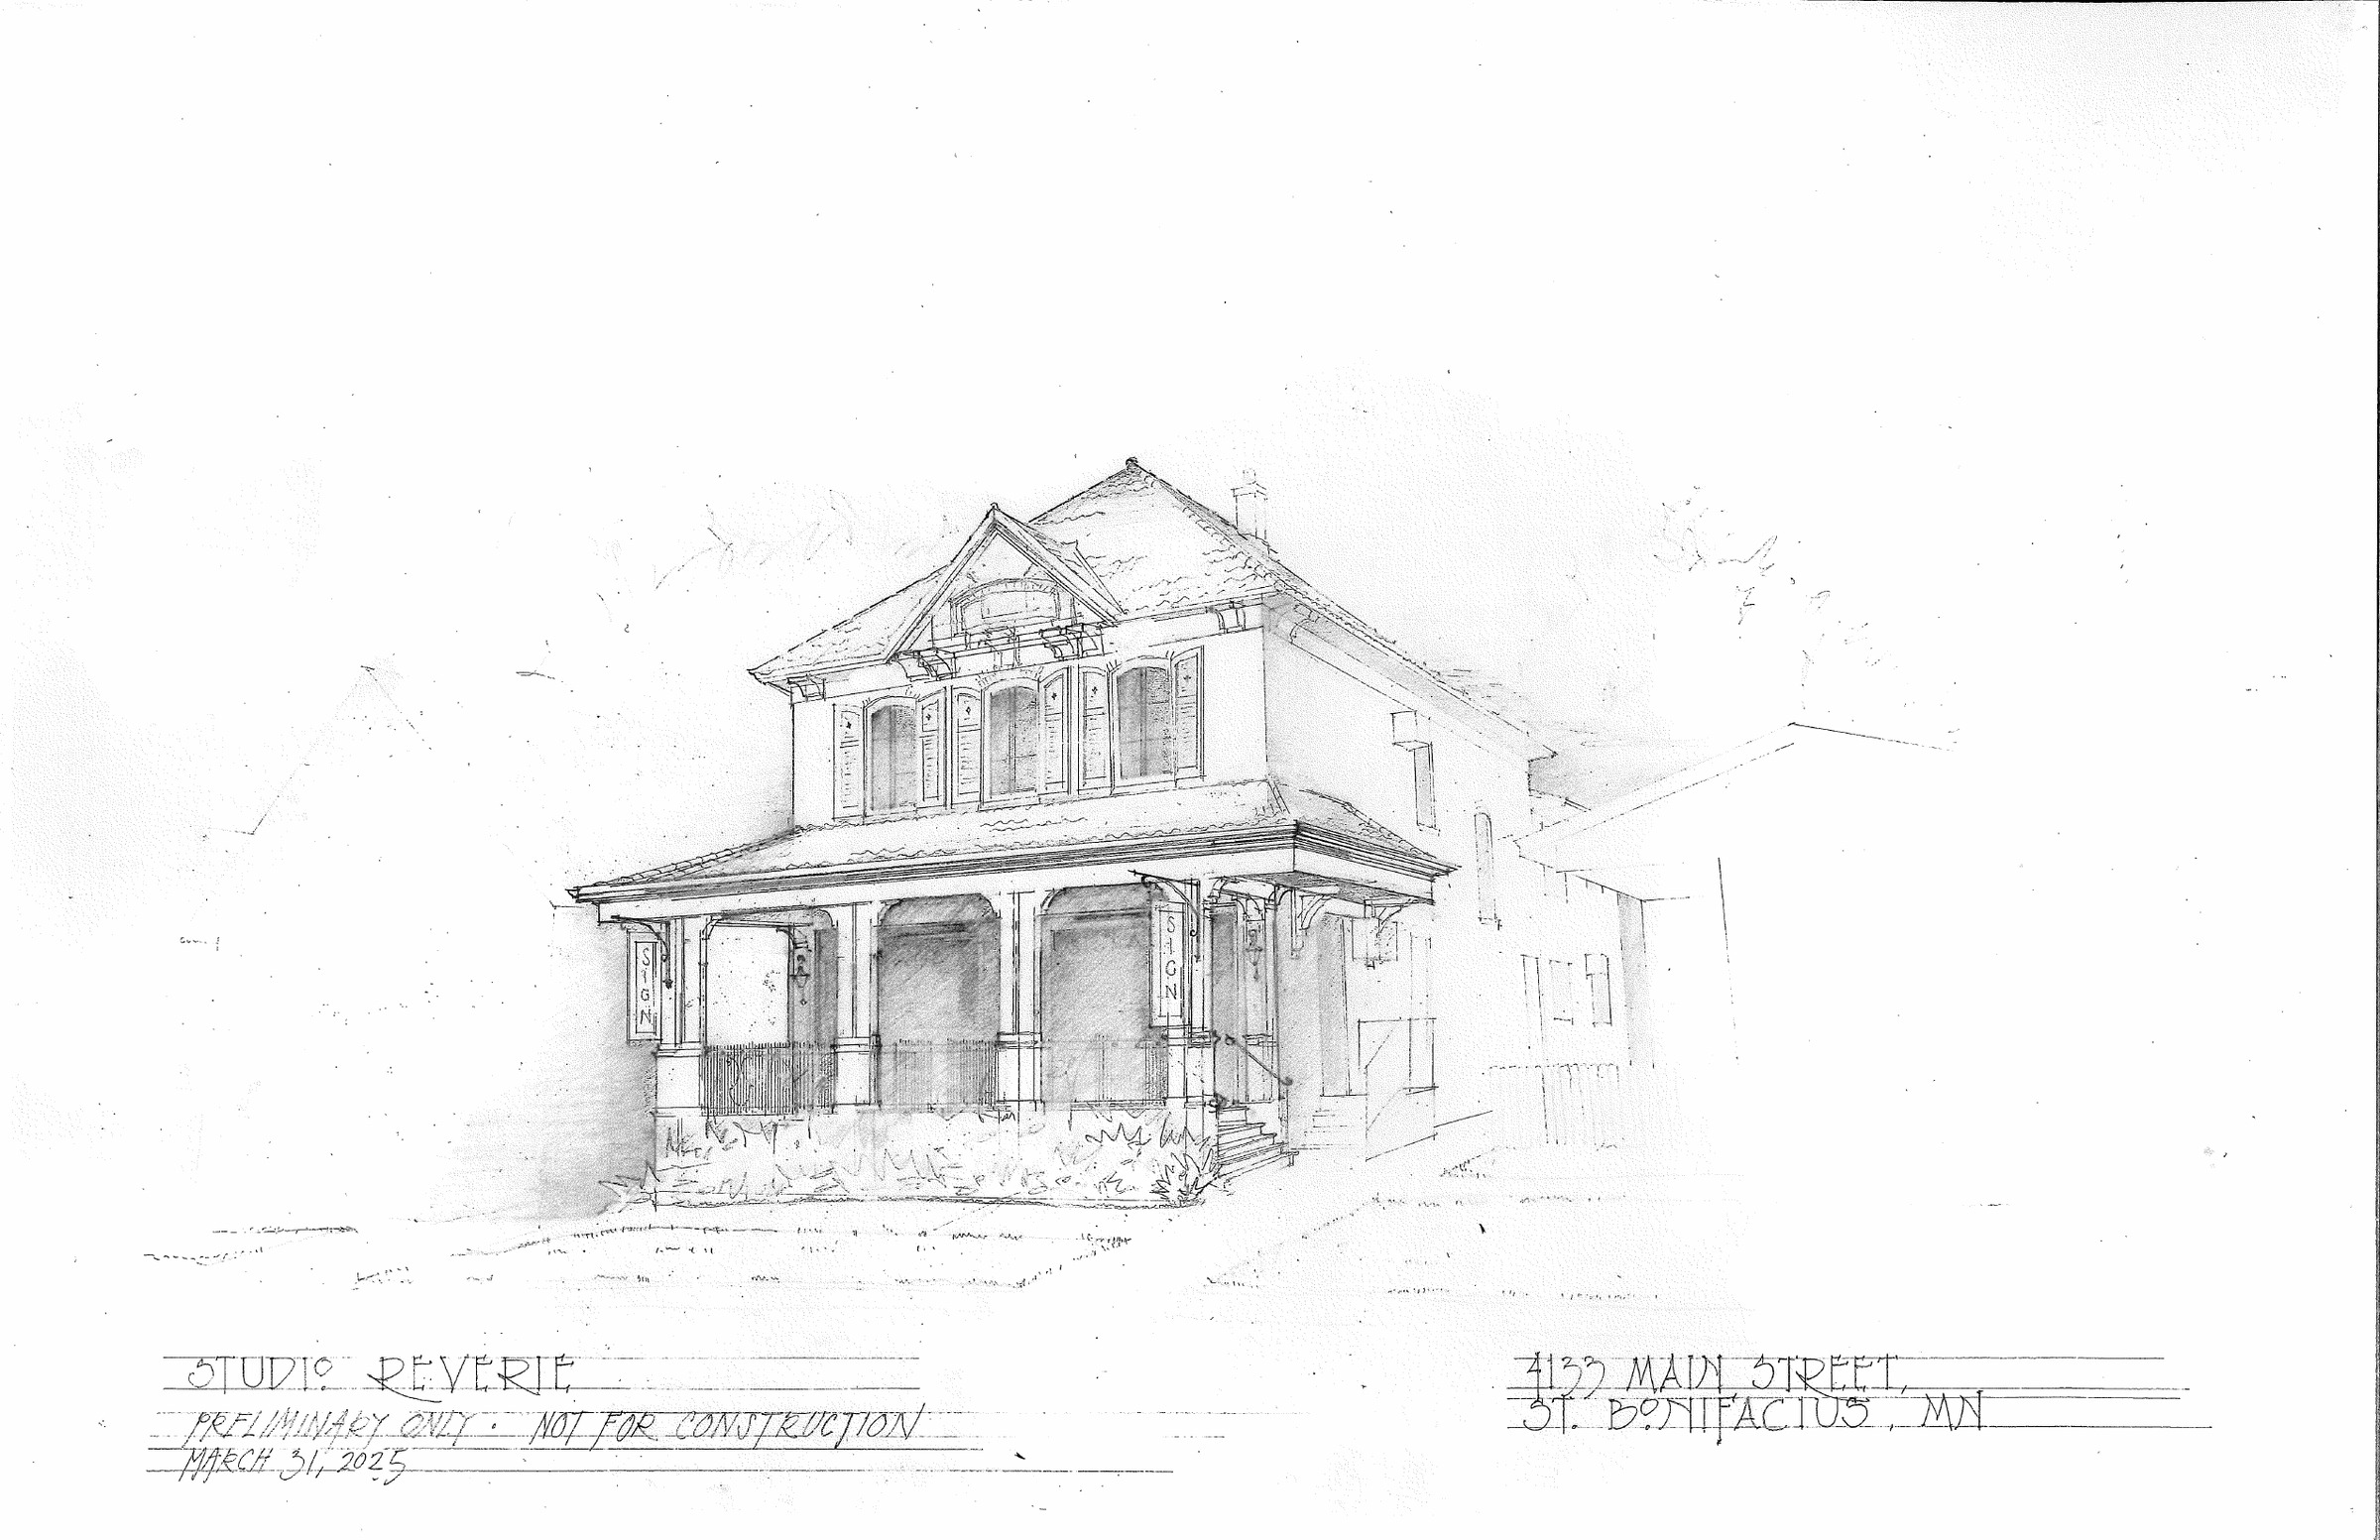
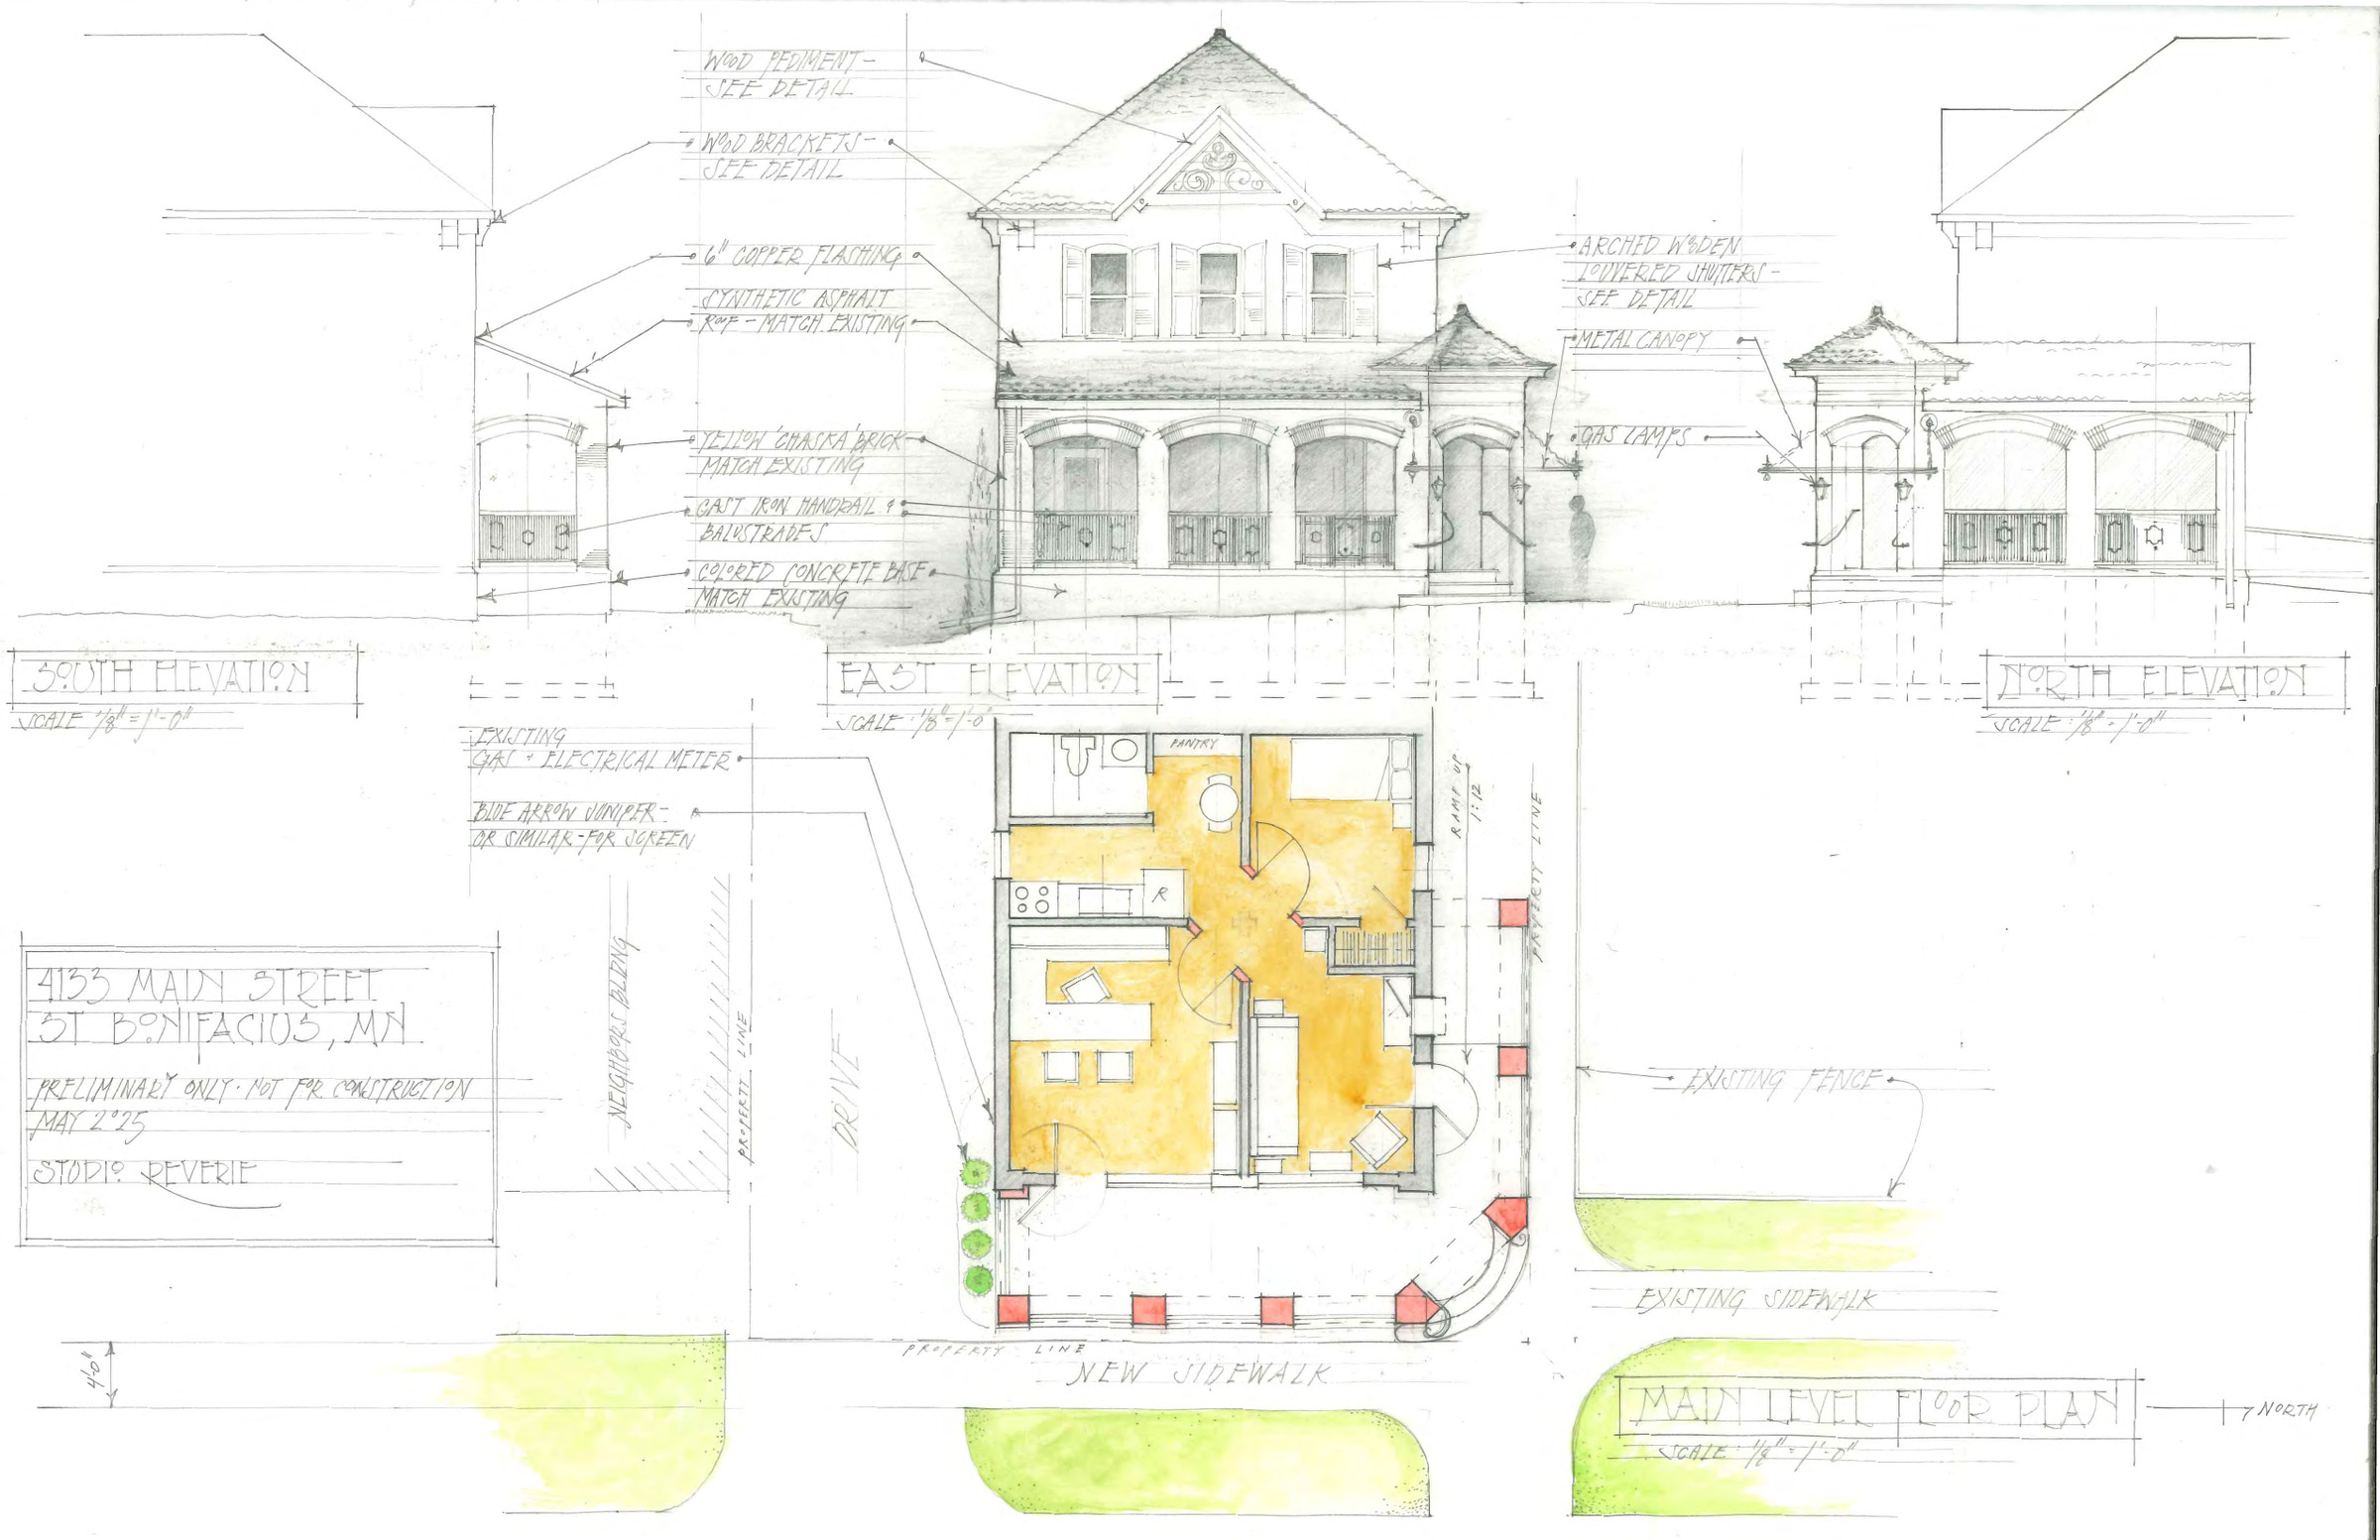
Yellow Chaska brick, to match what is already there. The proposal returns an arcaded porch to the street front, hangs gas lamps at the entry, and puts arched wooden louvered shutters back at the upper windows.
The plan sheet carries the sidewalk and the planting as carefully as the building, which on a main street is the correct emphasis — the porch only works if the walk in front of it does.
Preliminary drawings. Not for construction.