Eudaemonia
Fall River, Wisconsin · 2024
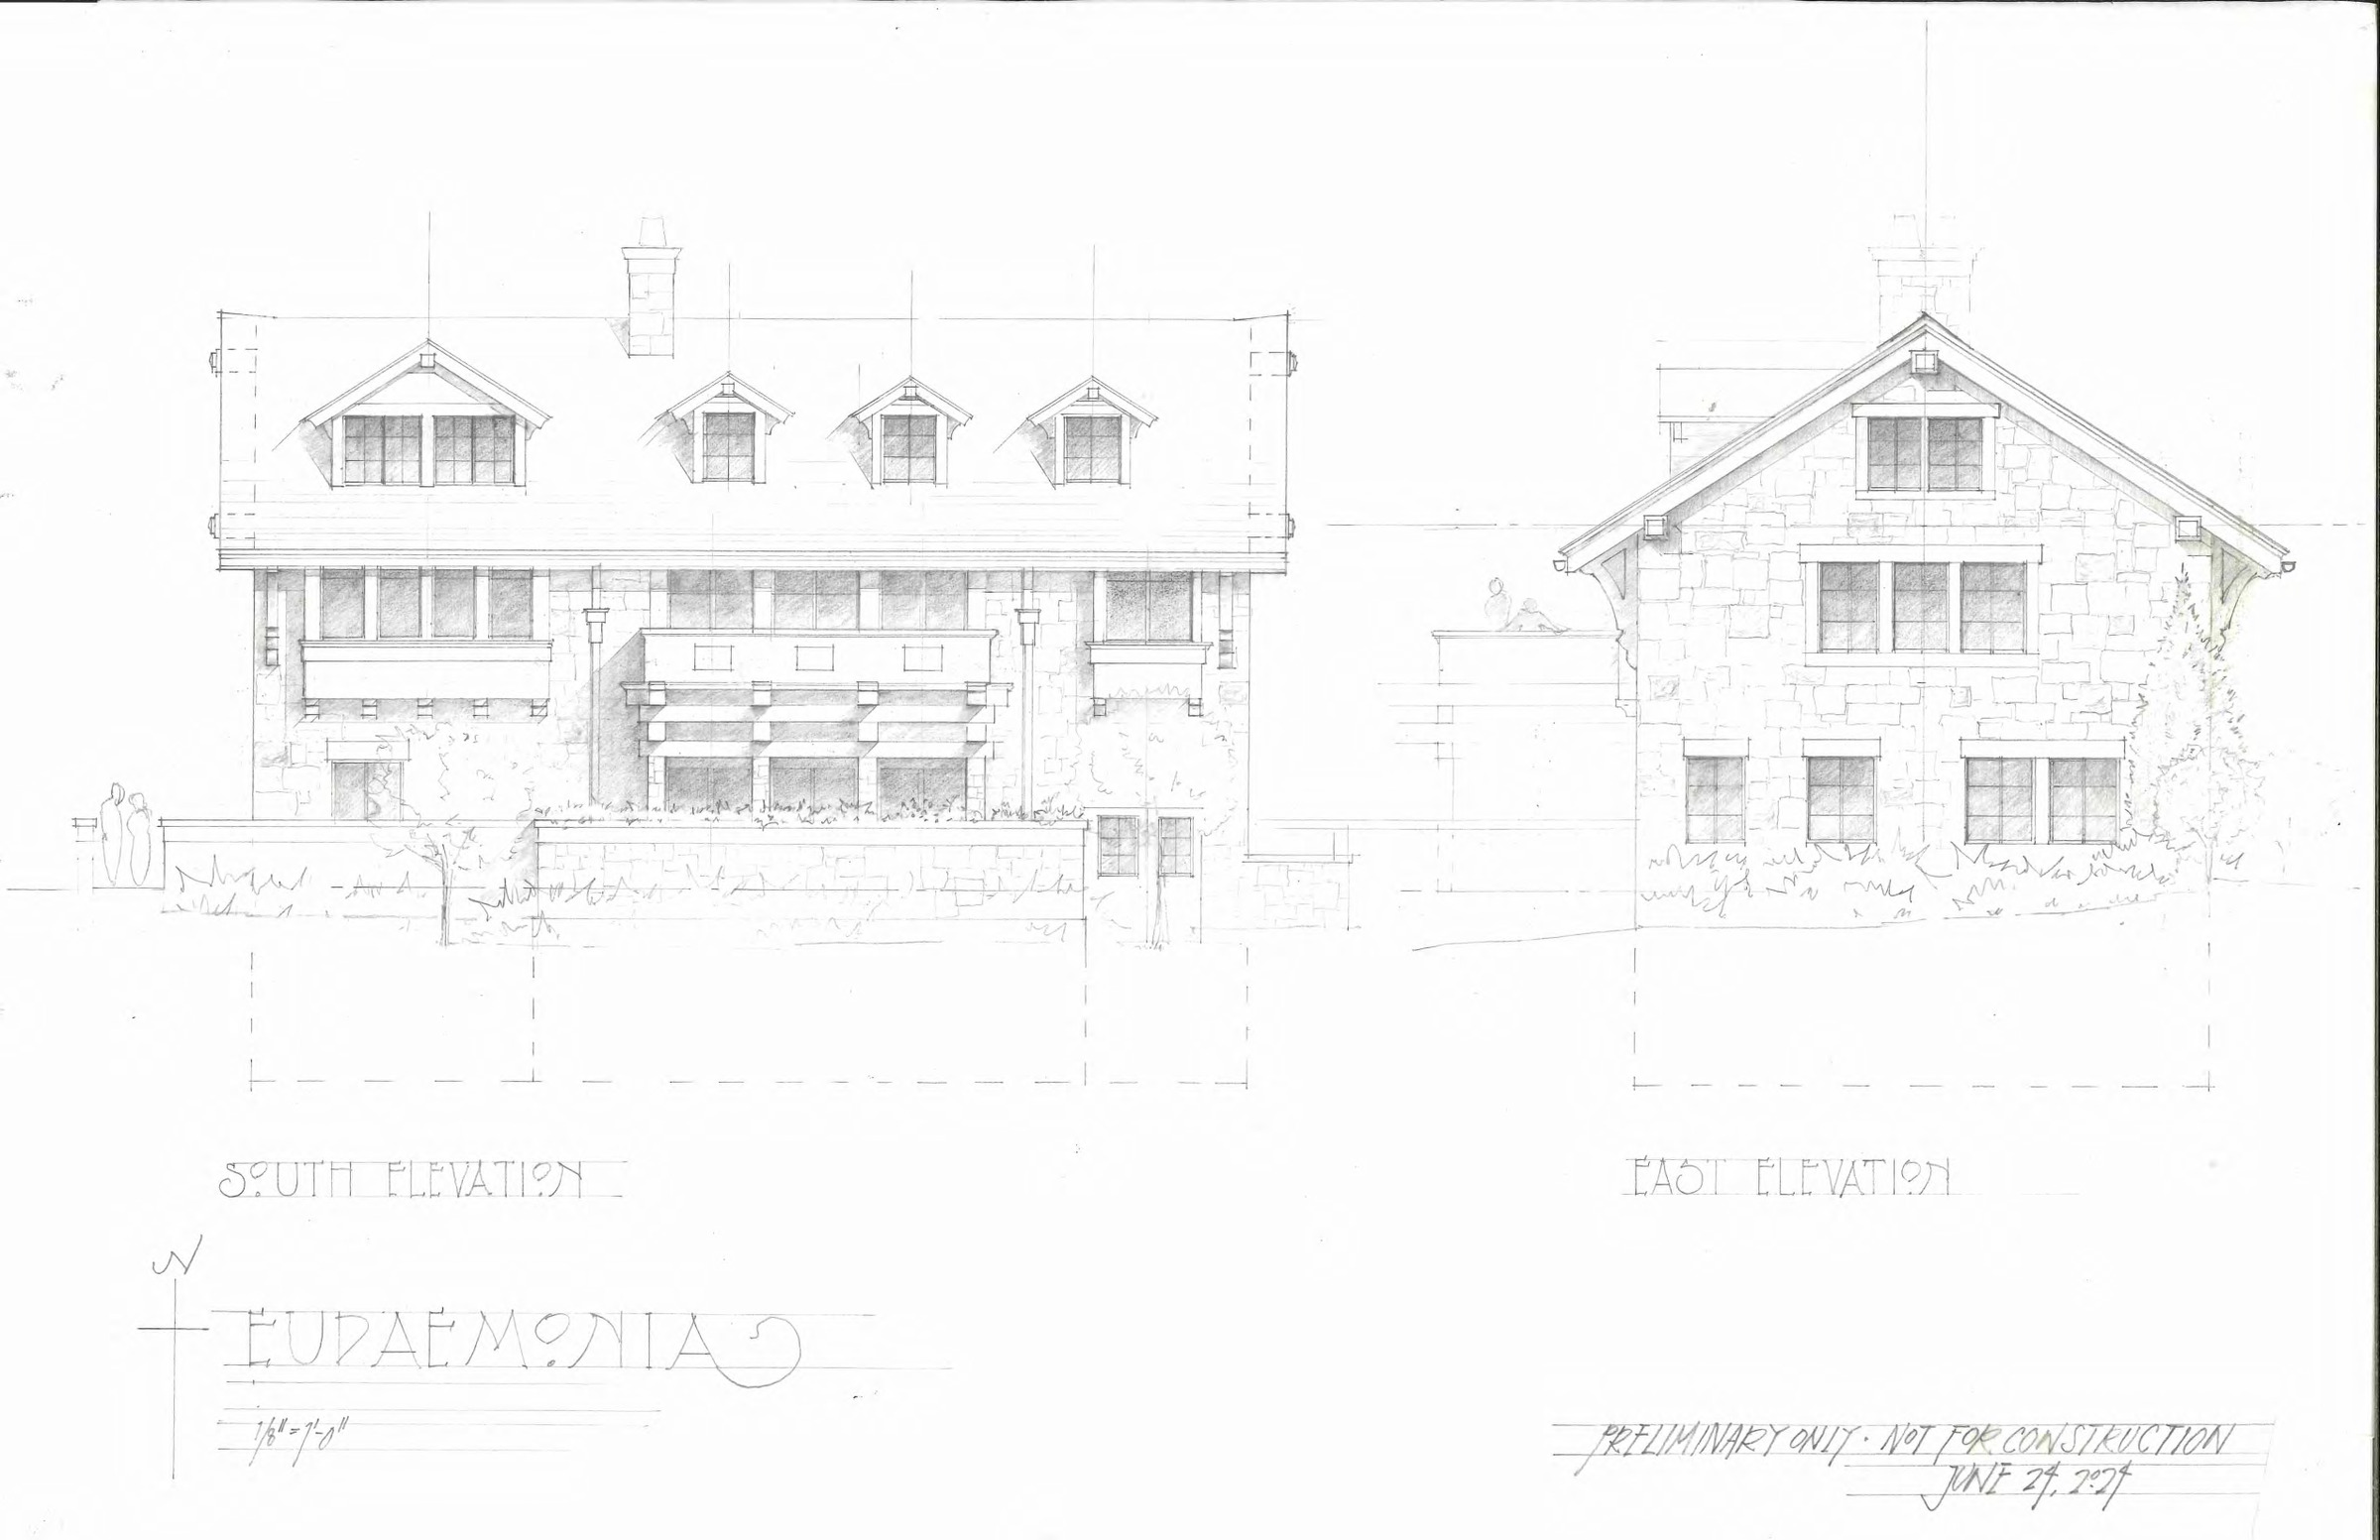
The Greek word for a life going well — not happiness exactly, more a sense of being suited to one’s own circumstances. The house is drawn to earn the name: heavy in the ground, light at the eaves and open along the south where the terrace and balcony runs.
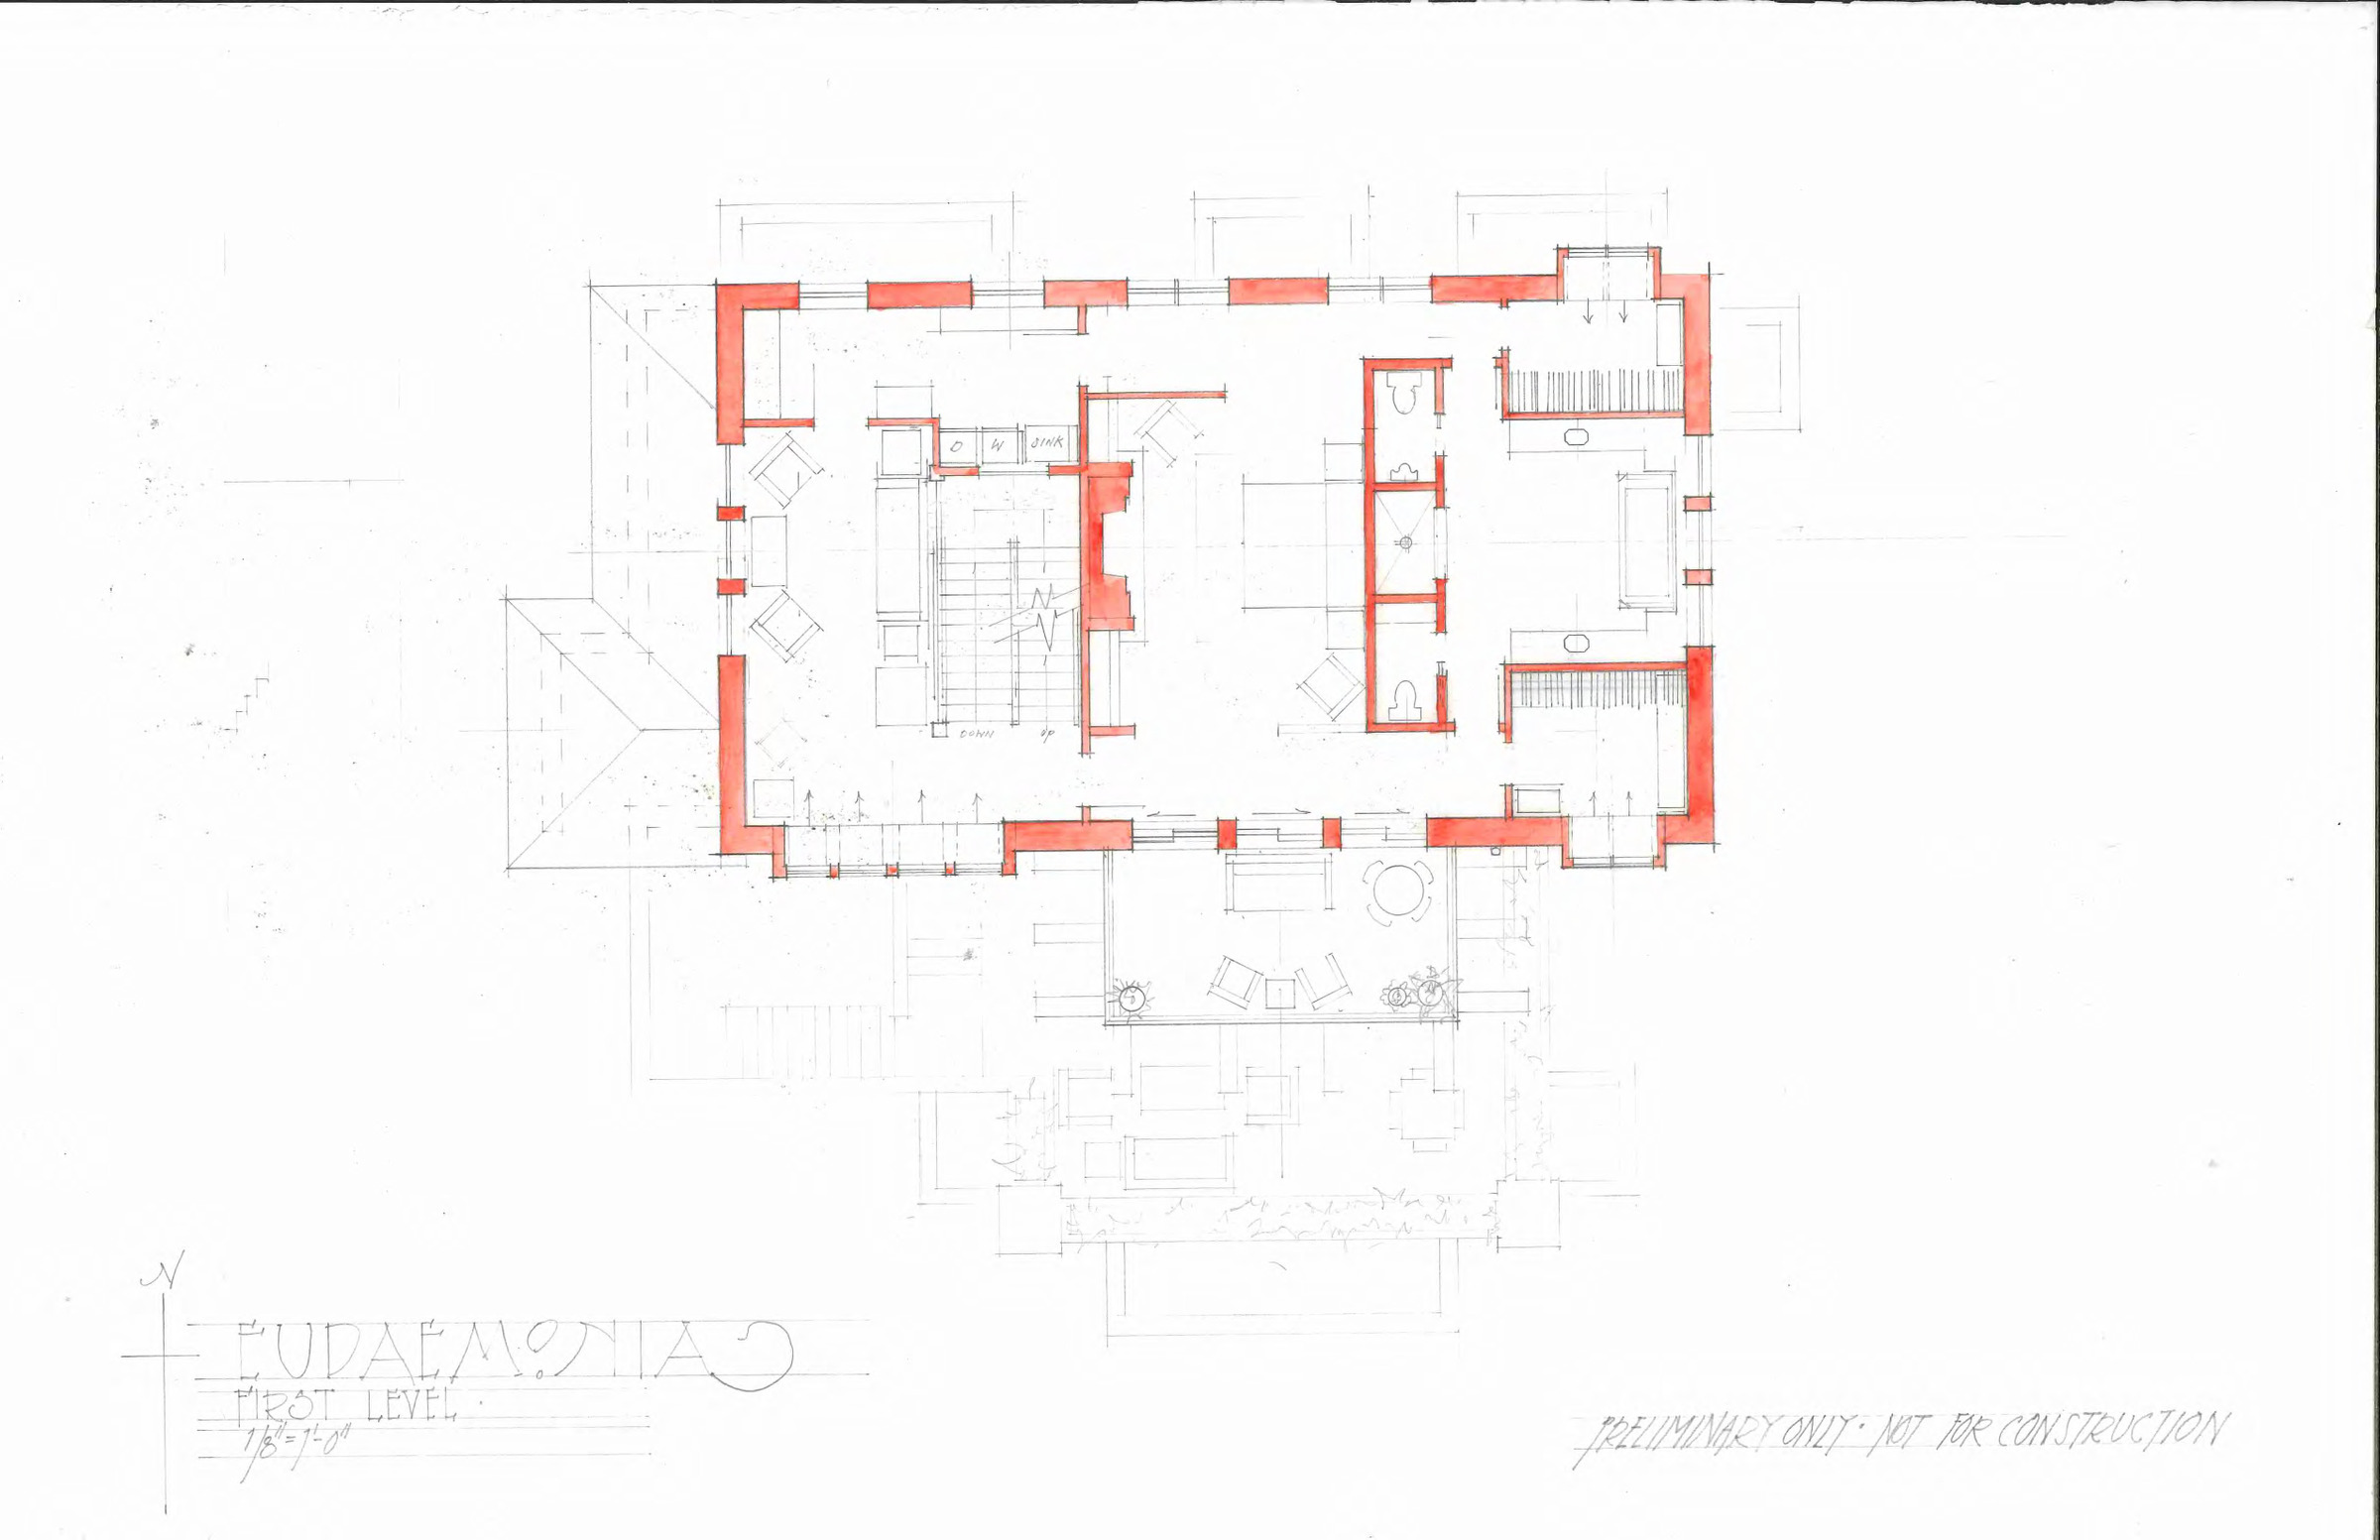
The plan is washed in a red poche at the bearing walls, highlighting the structural system: 12” thick load bearing masonry exterior walls support a slate tile roof and timber bracketed dormers — for a home designed to last 500 years.
Preliminary drawings. Not for construction.