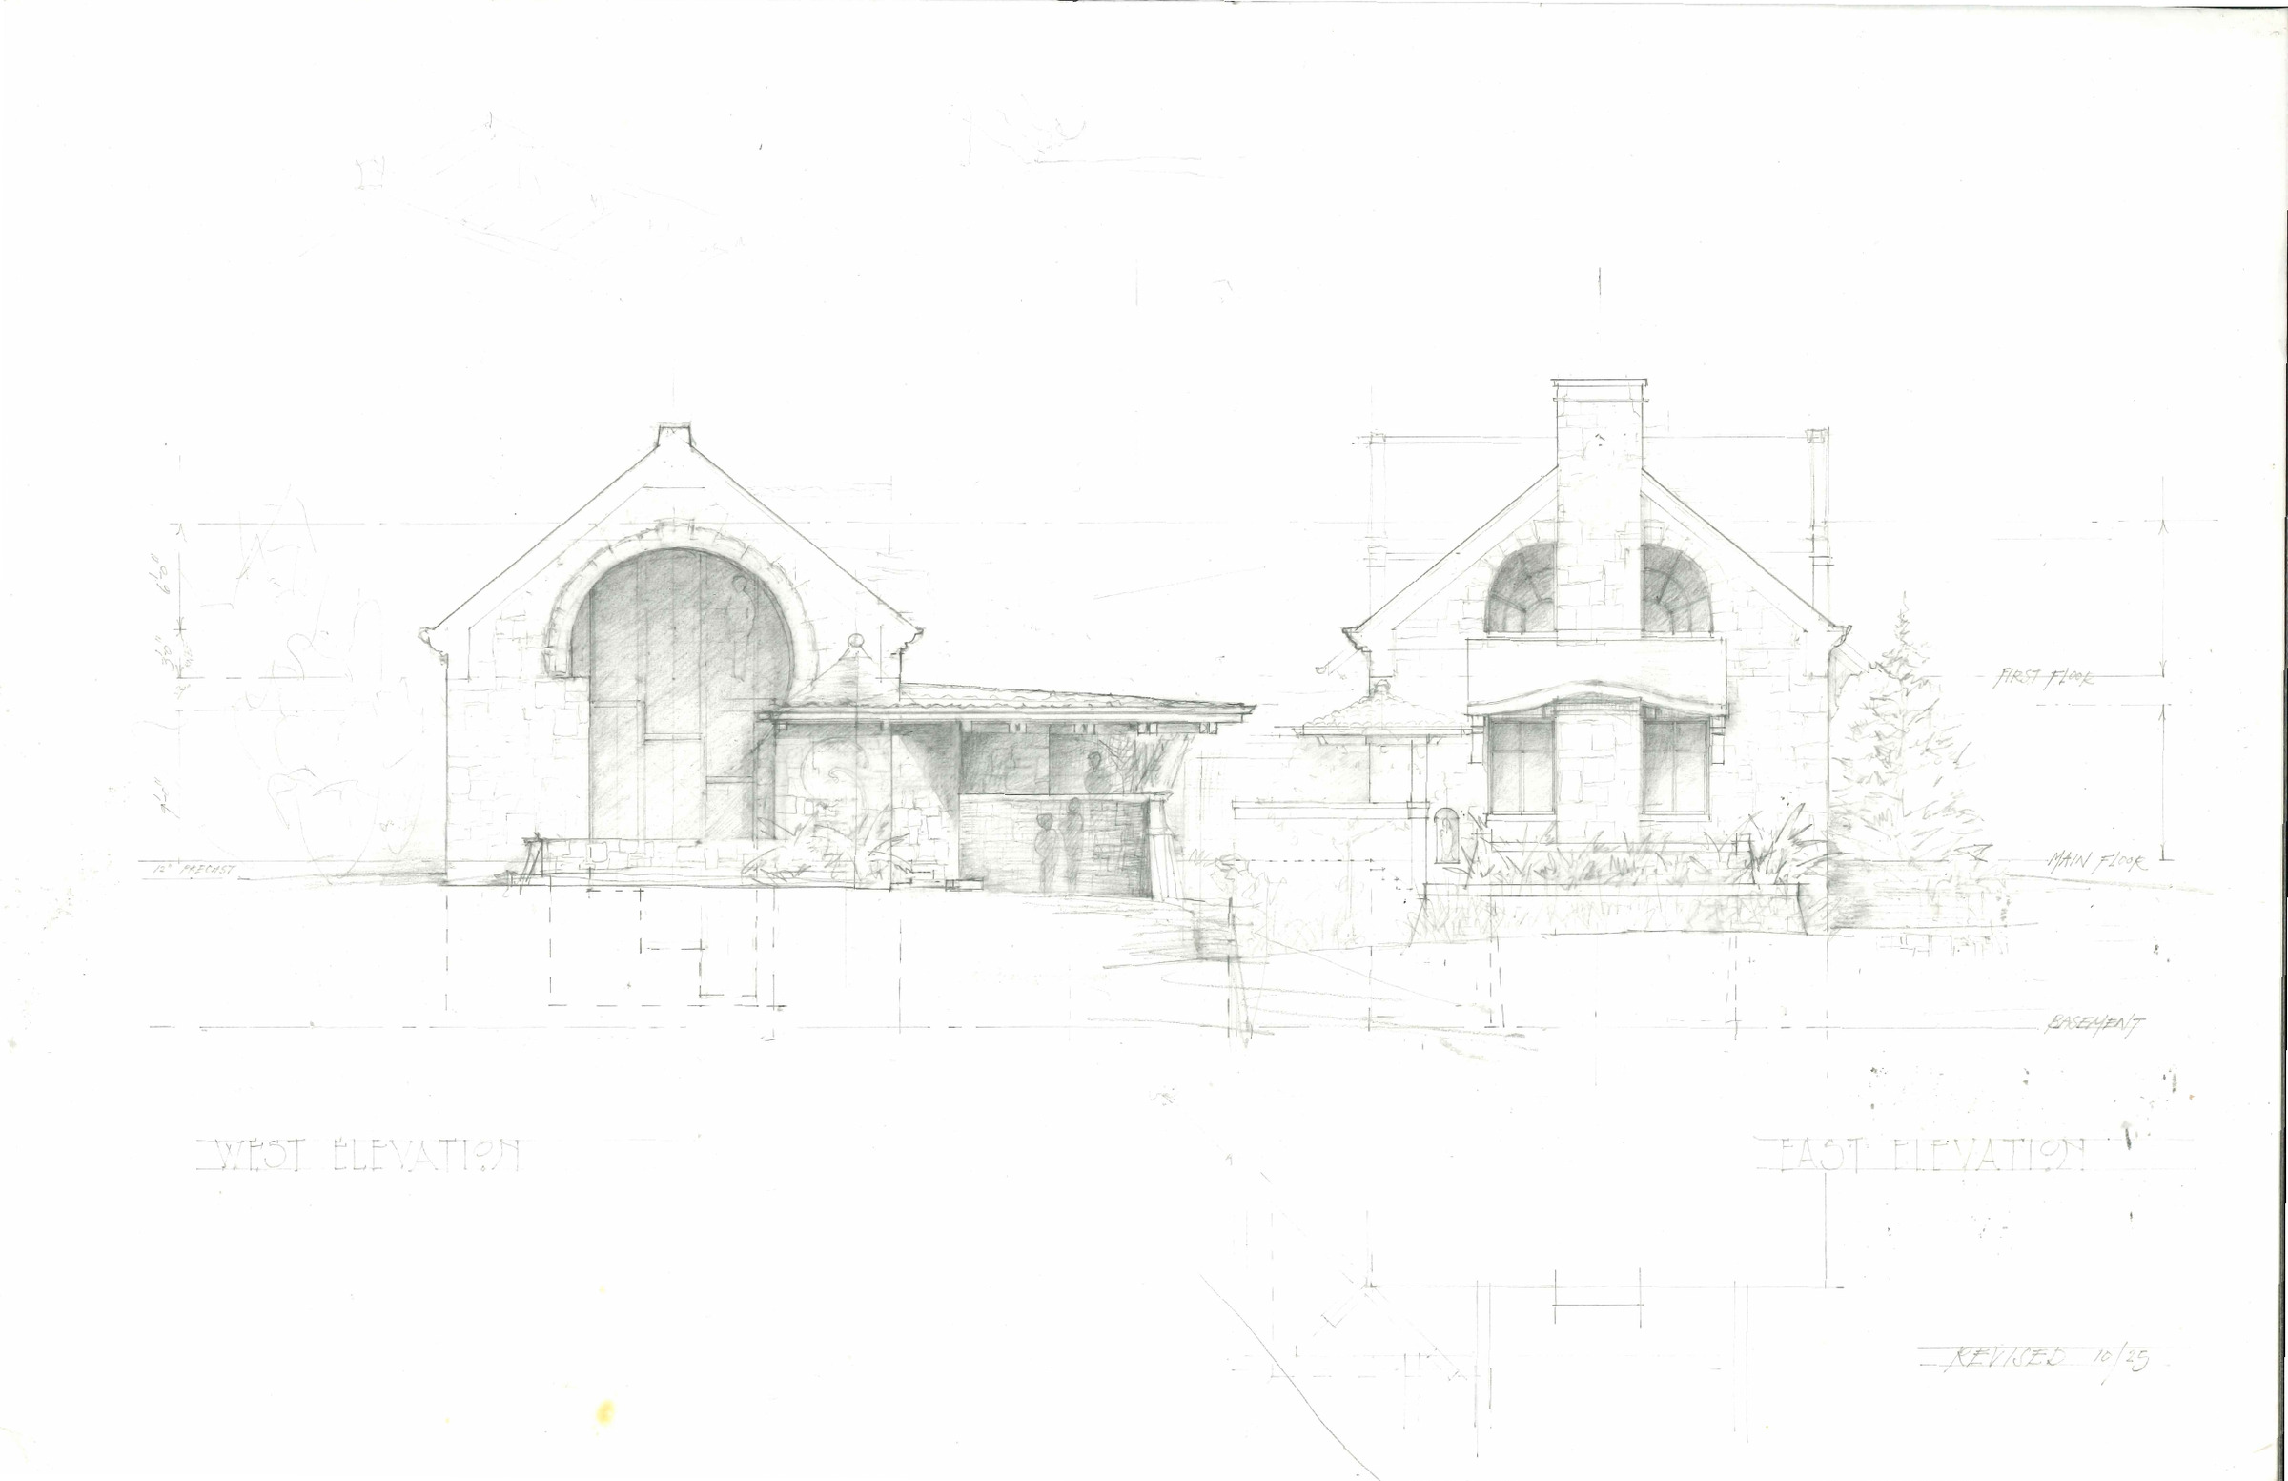
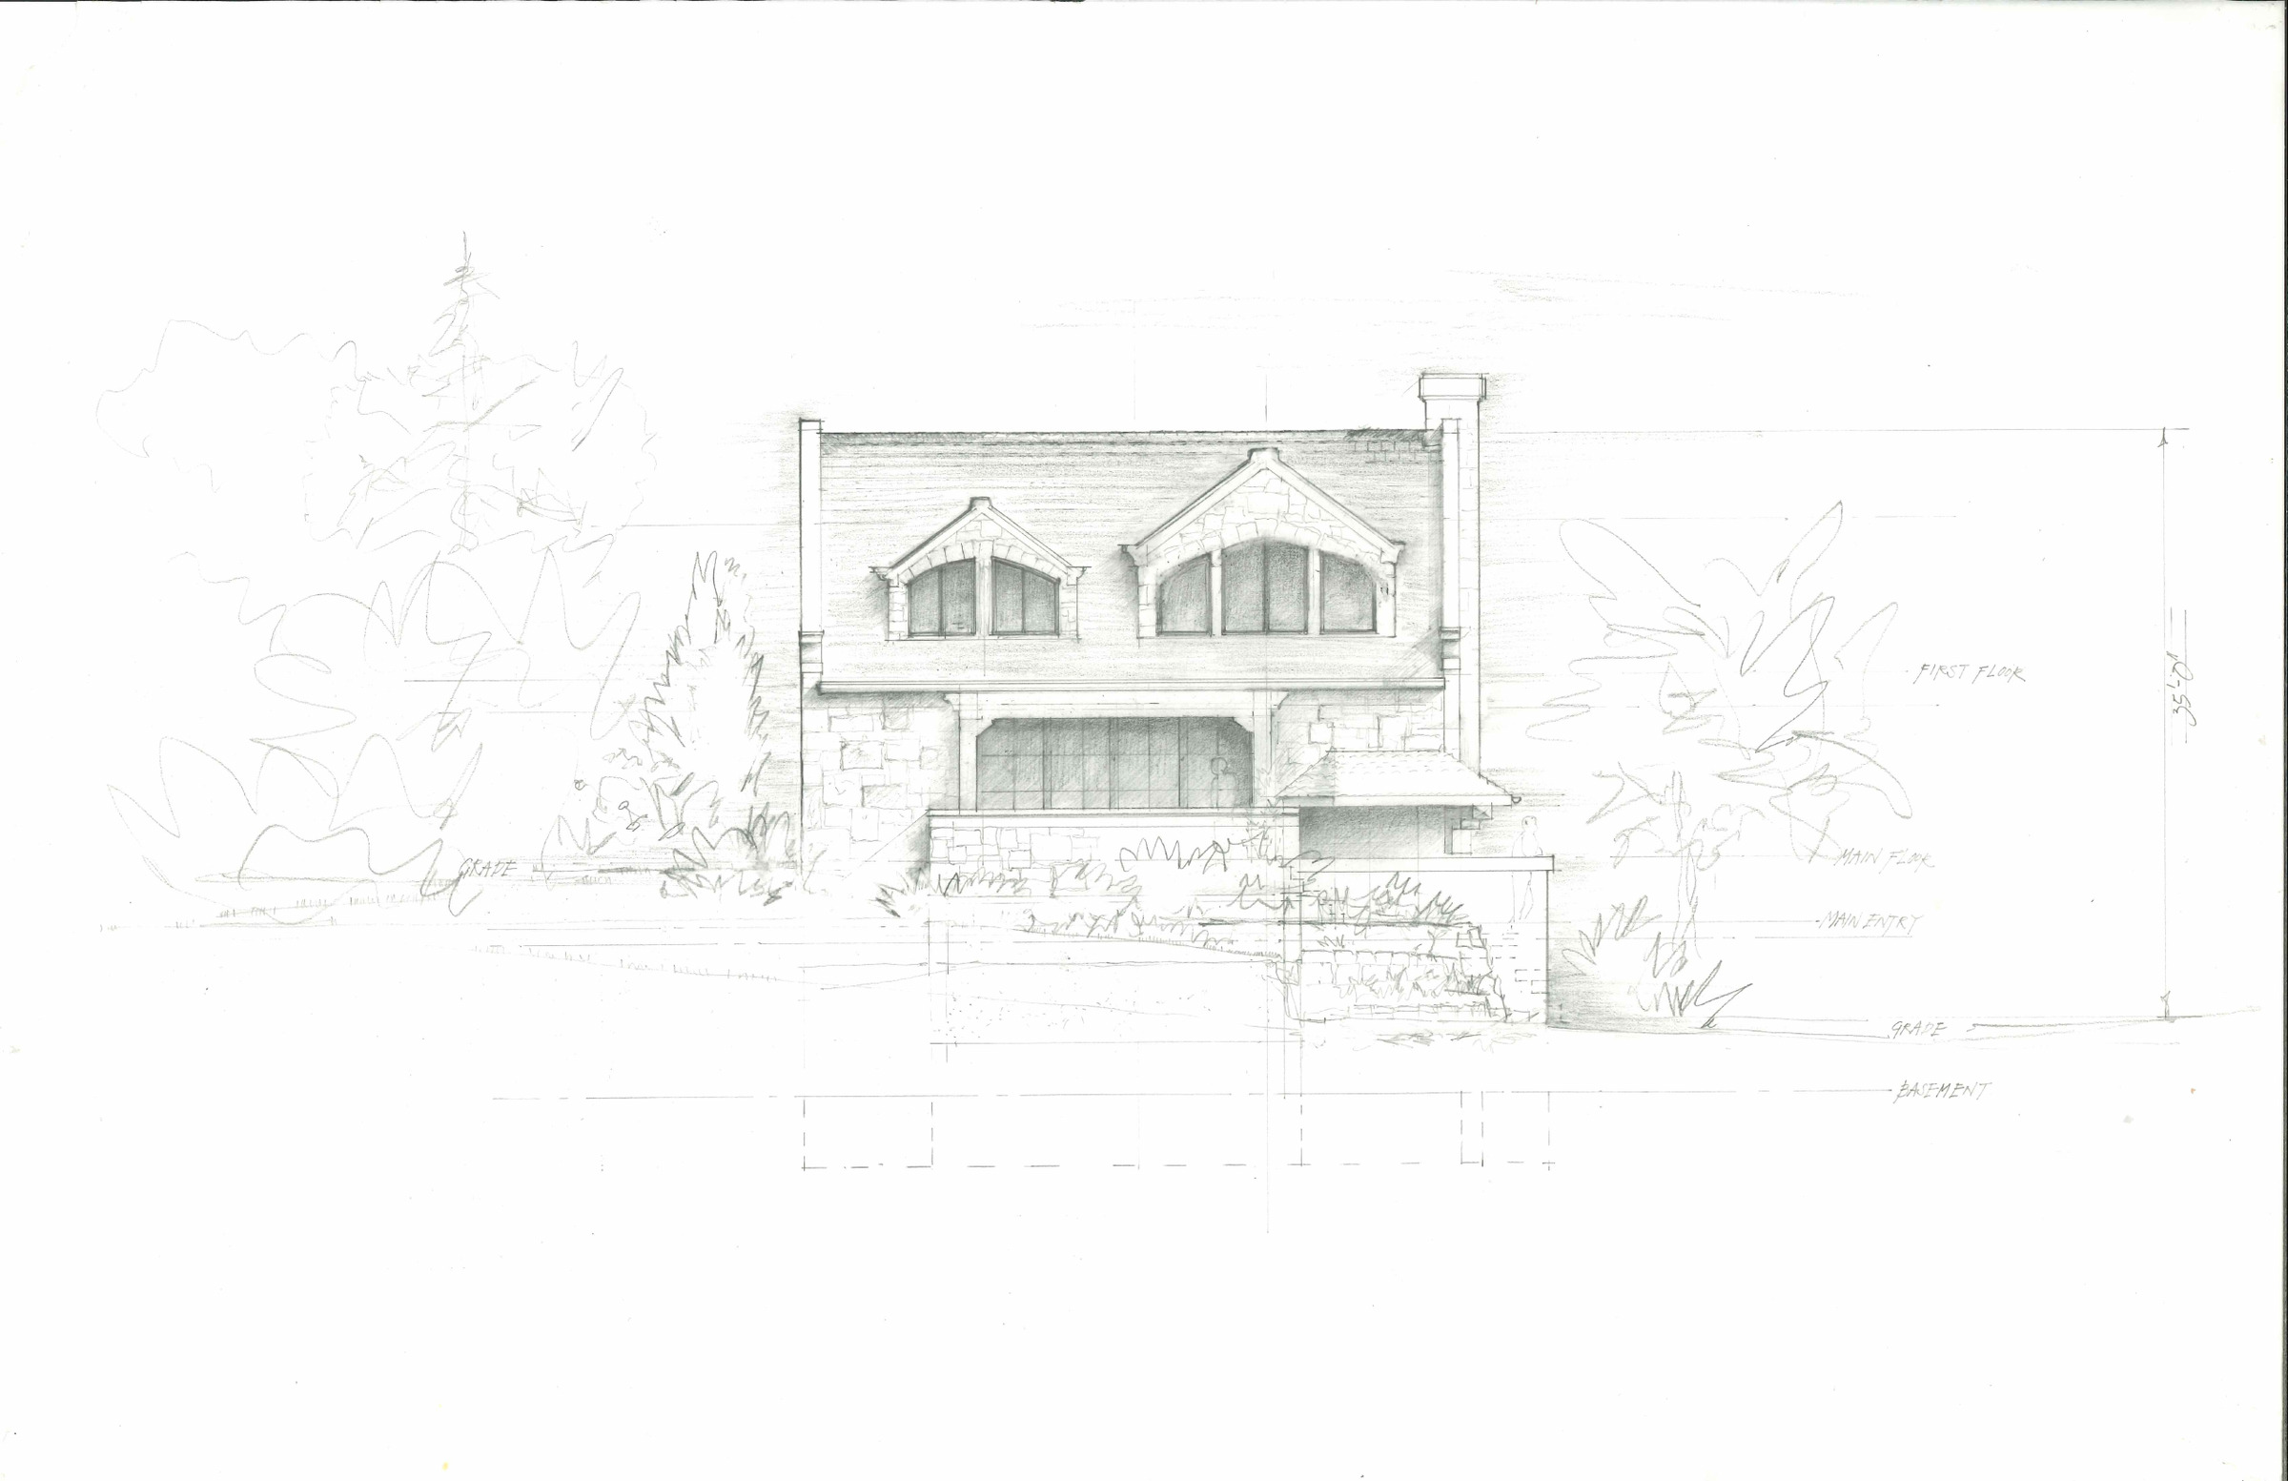
Stone House Study
Revised October 2025
The whole west end given over to a single arch. Everything else in the drawing — the low roof running off to the terrace, the chimney at the far gable — is arranged so that the arch is the only thing you look at.
The second sheet sets the house behind trees and marks the grade, main floor and basement lines, which is where the drawing admits it is on a slope.
Preliminary drawings. Not for construction.