Cottage Study
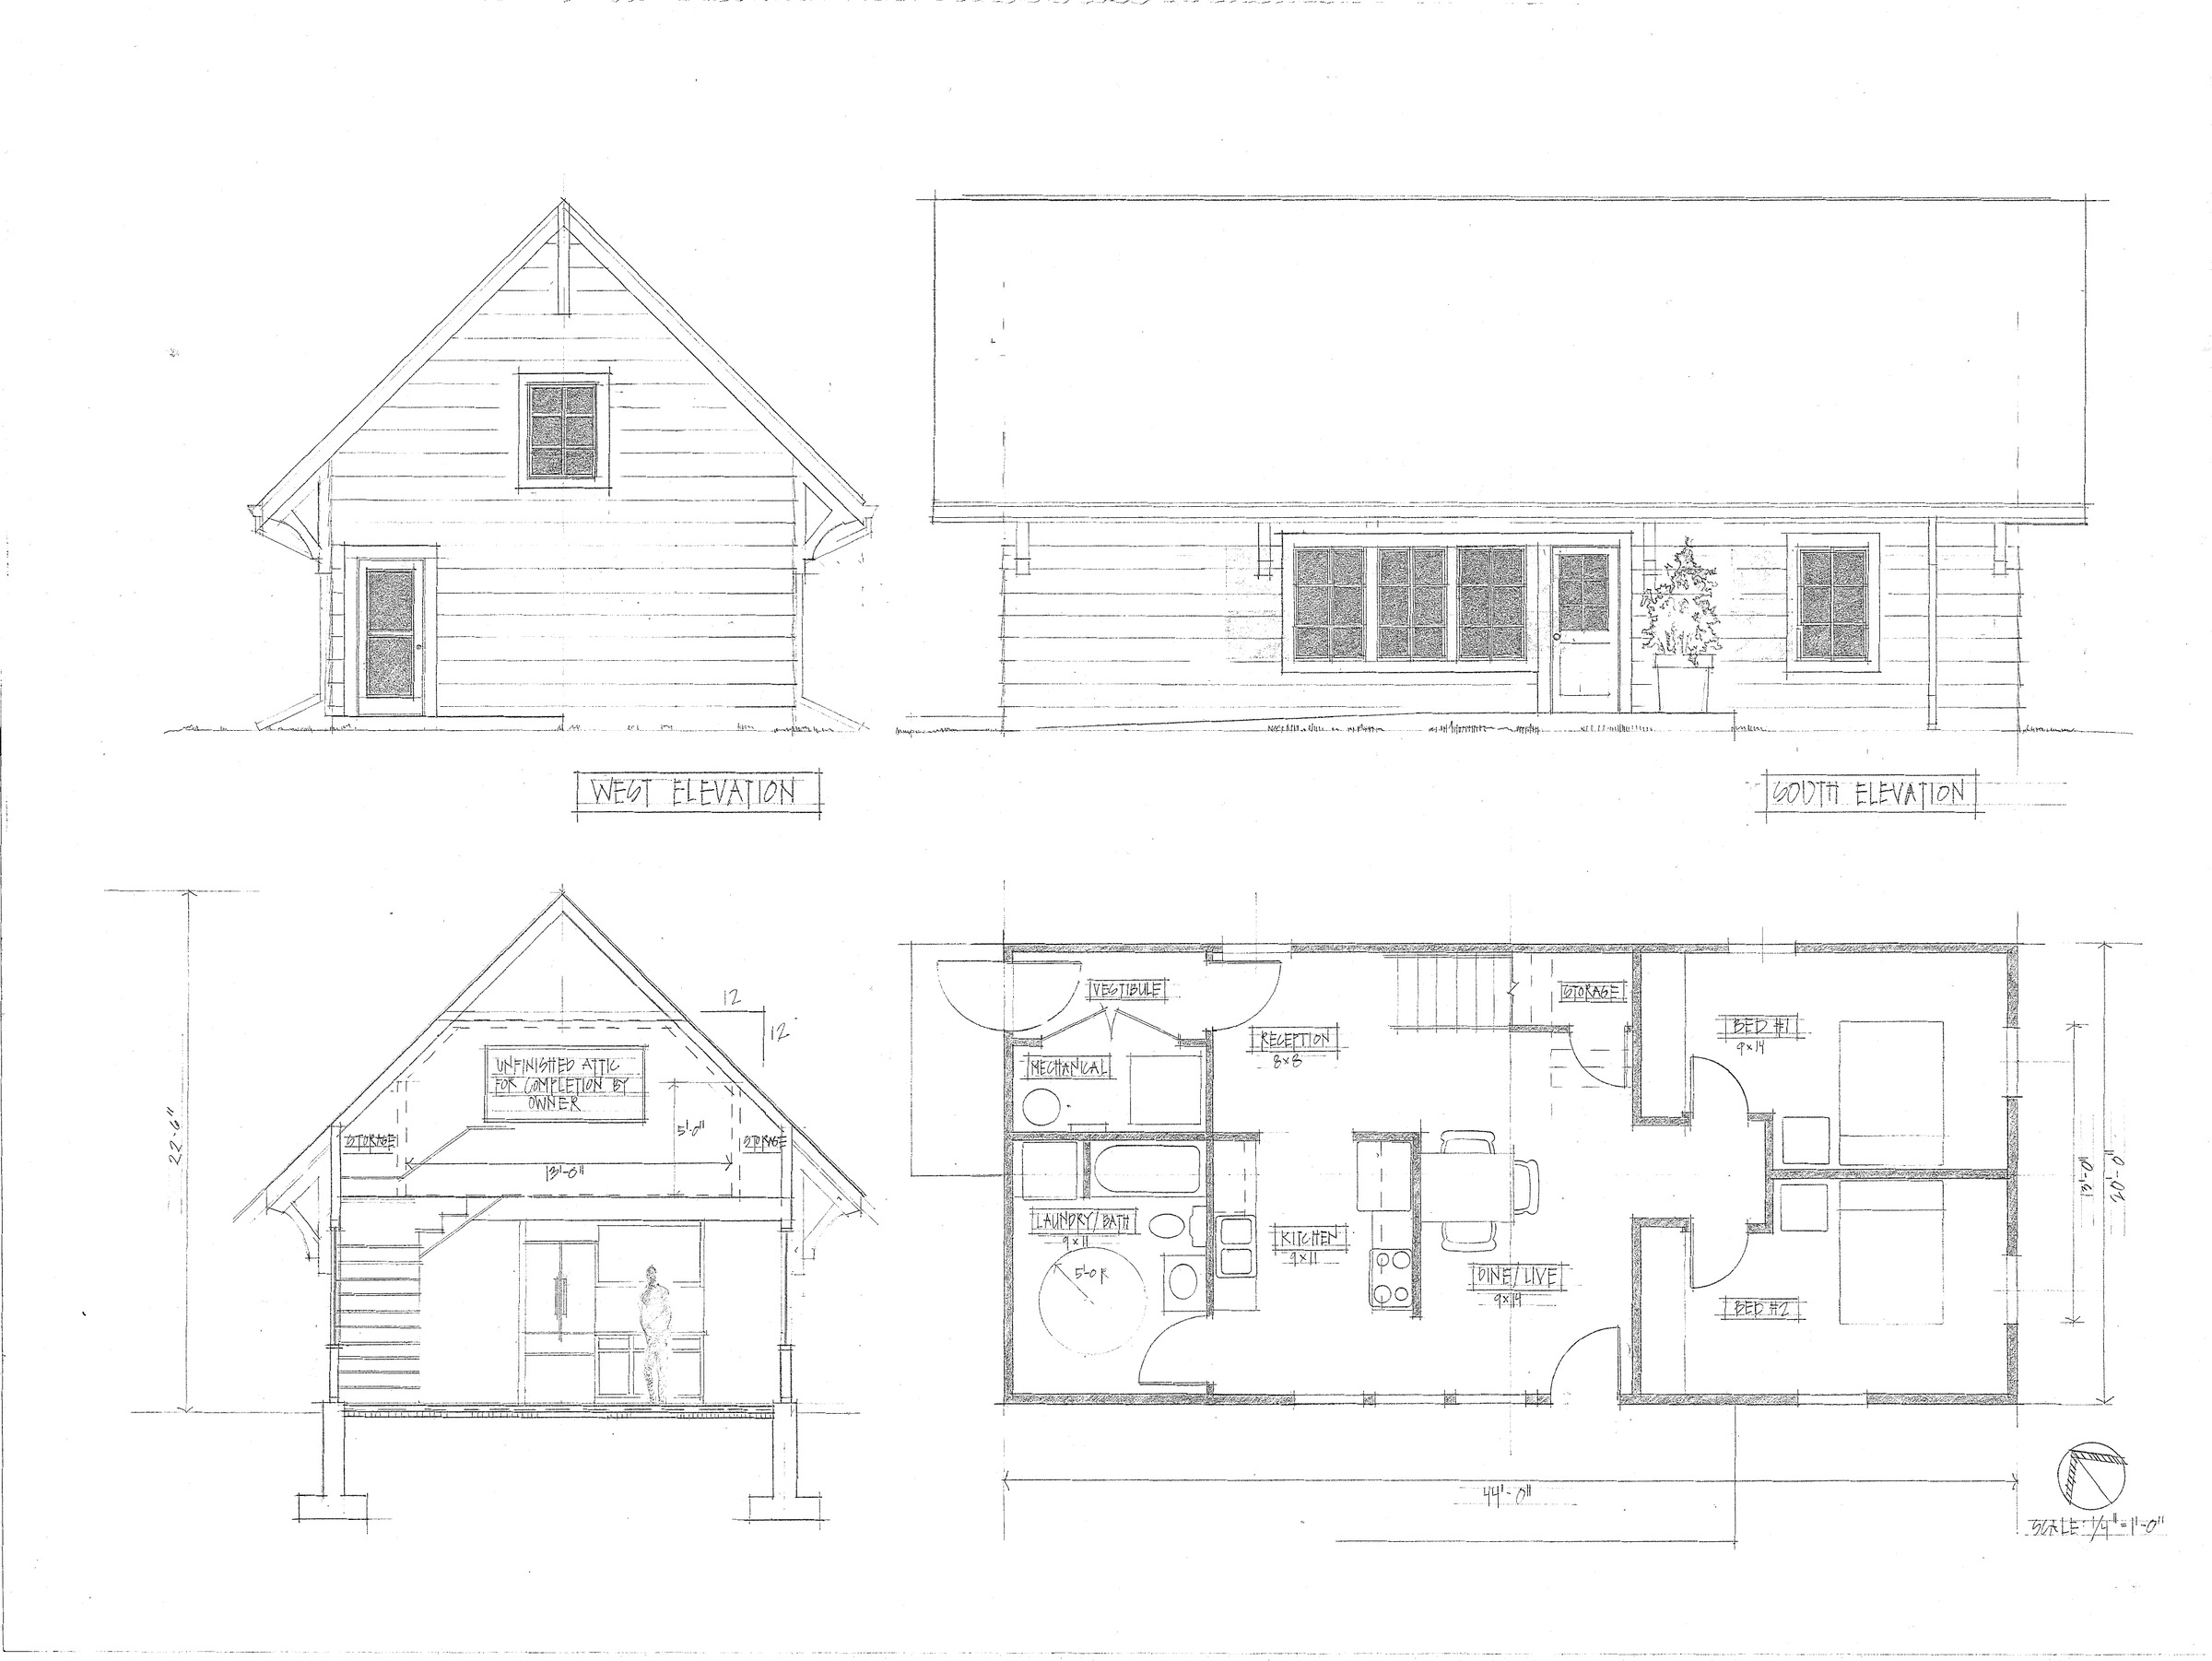
A small building drawn without apology. Forty-four feet long, a porch along the south, two bedrooms at one end and everything else at the other.
The section marks the attic unfinished, for completion by owner — a note that decides more about the character of the house than any of the elevations do.
Preliminary drawings. Not for construction.