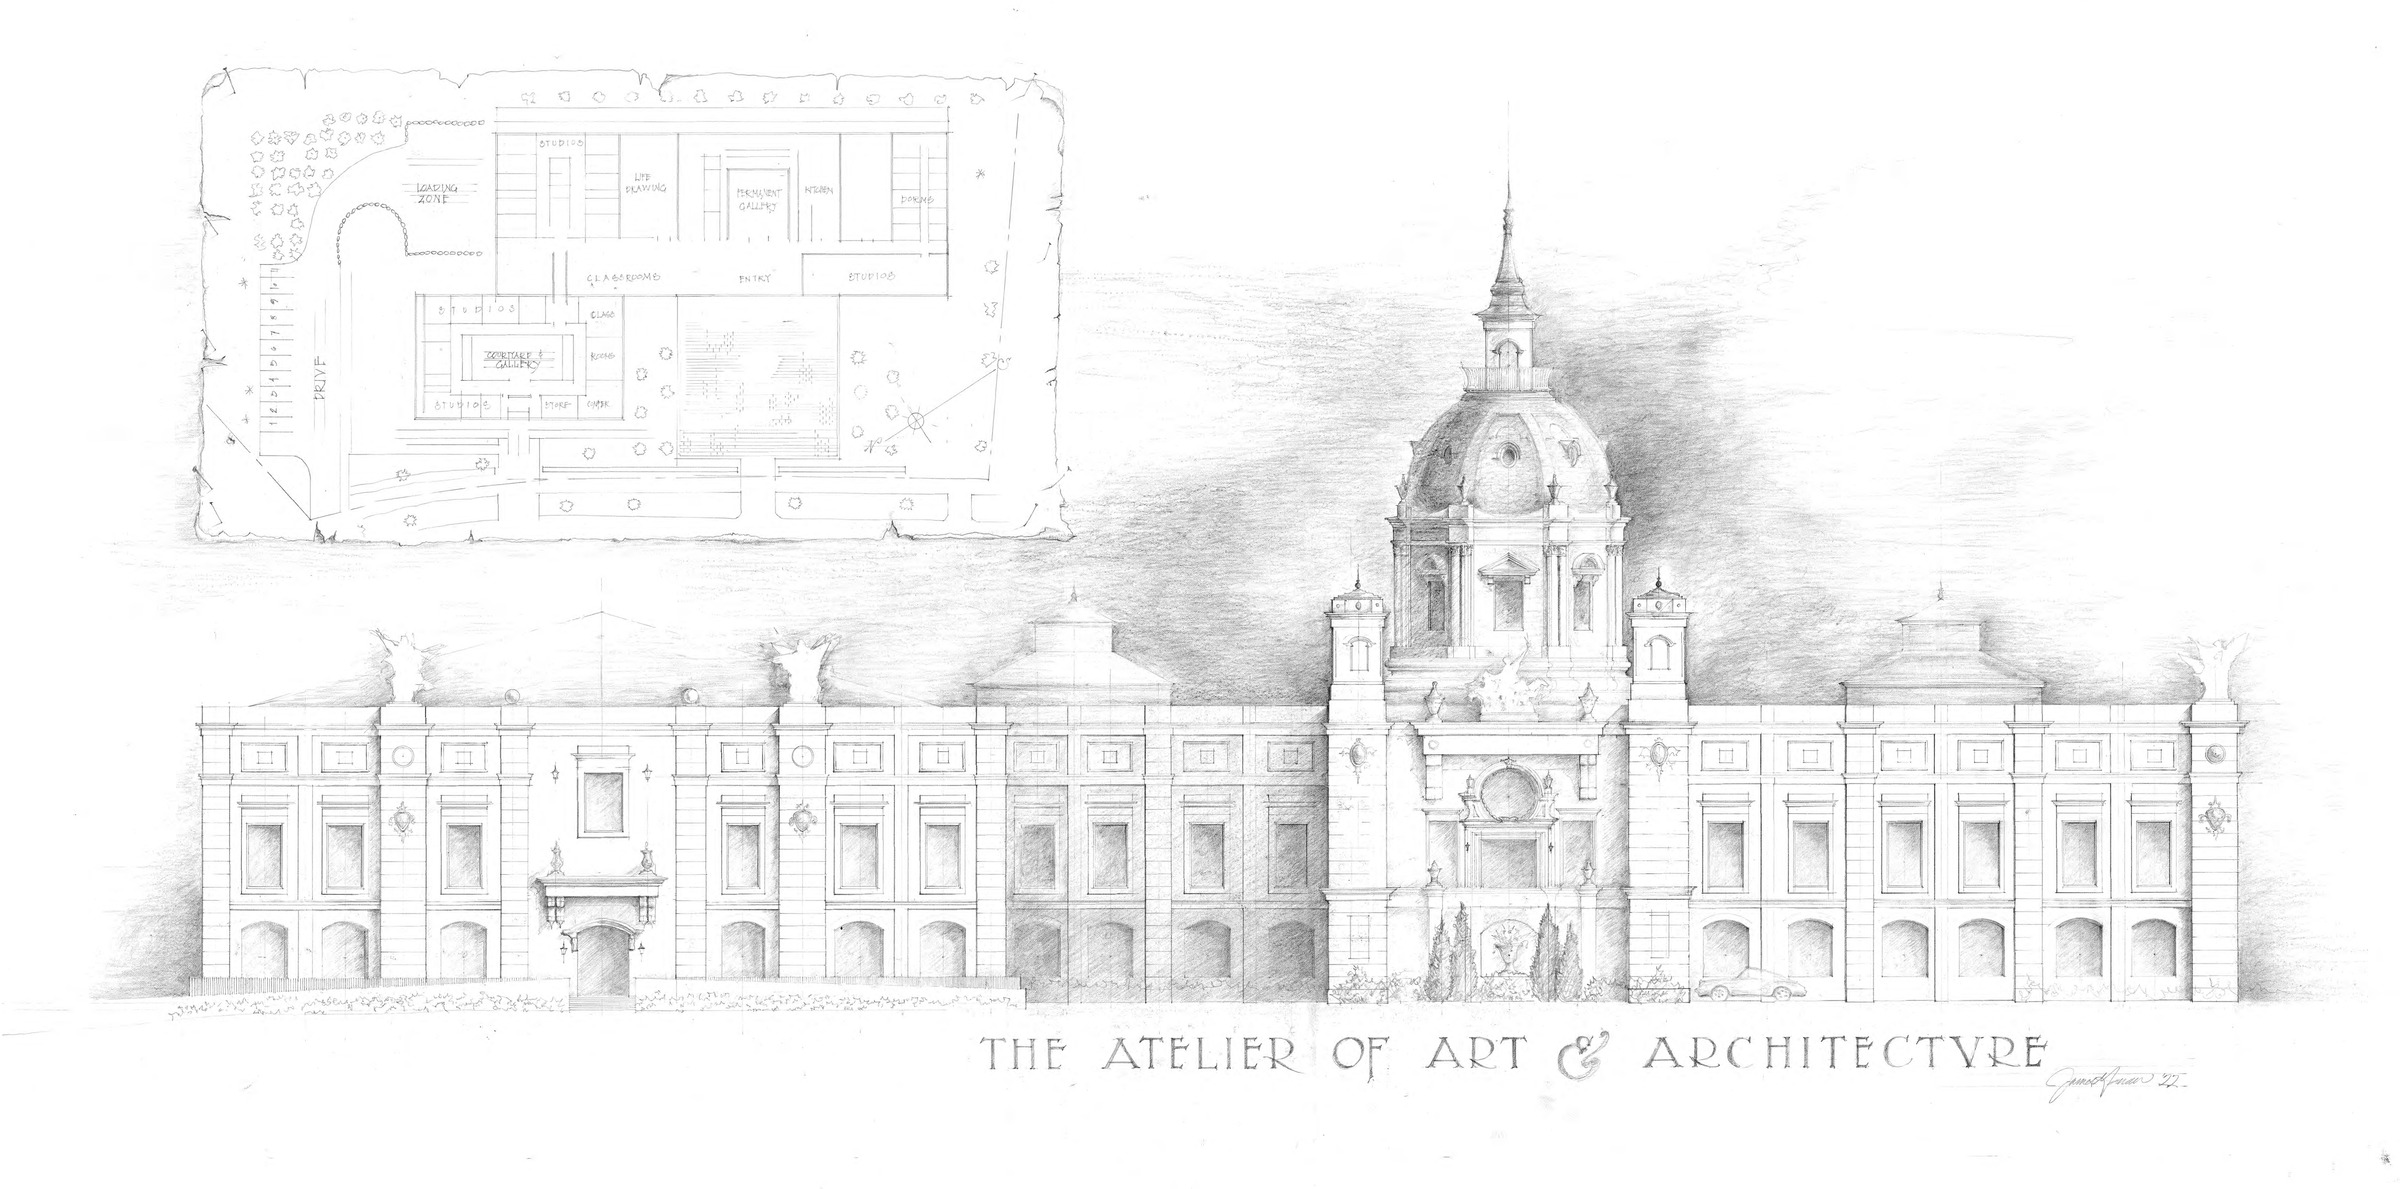
The Atelier of Art & Architecture
2022
A building for teaching the crafts it is itself made of. The plan gathers studios, a life drawing room, and two galleries — one permanent, one temporary — around a central entry, and the elevation gives that arrangement a dome and a long rusticated front.
The site plan sits above the elevation on the same sheet, its edges torn, as though the two had been found together rather than drawn together.
Preliminary drawings. Not for construction.